This New Construction Norfolk Home has 4 bedrooms, 3.5 bath walkout on col-de-sac lot is amazing! It has a gourmet plus kitchen including a large angularly set contrasting island, quartz countertops, a gorgeous backsplash. The Yorkshire also has a large walk-in pantry in addition to an abundance of cabinet space. The dining area and great room flow beautifully from the kitchen which allows for easy entertaining. The main floor includes a beautiful study, powder room and mudroom with cubbies off the garage. Maple hardwood thru out first floor. The centrally located staircase to the second level keeps the foyer open and inviting. The primary suite is located on the second floor along w/ 3 additional bedrooms and 2 additional full baths w/ quartz tops. Builders warranty included! A must see
Sold
$804,888
679 W Burton Ct #15, Saline, MI 48176
4beds
2,728sqft
Single Family Residence
Built in 2025
0.5 Acres Lot
$802,500 Zestimate®
$295/sqft
$4,105 Estimated rent
Home value
$802,500
$714,000 - $907,000
$4,105/mo
Zestimate® history
Owner options
List your home for rent
$4,105/mo
Rent Zestimate®
Find your next renter with Zillow Rental Manager. Plus, with online applications, you can quickly screen prospective tenants – for free.
$4,105/mo
Rent Zestimate®
Refinance and save
$5,513/mo
Est. payment
Refinancing to a lower rate could help reduce your monthly payments and save thousands over the life of the loan.
$5,513/mo
Est. payment
Explore your selling options
Work with a Zillow partner agent
Leverage their expertise and Zillow's premium Showcase listings to get your home seen by more buyers.
Get startedList with your own agent
Get your home in front of millions of buyers by listing it on Zillow.
Learn how to do itSell it yourself
Take full control of how buyers see your home on Zillow by listing For Sale by Owner (FSBO).
List your homeWhat's special
Beautiful studyQuartz countertopsWalkout on col-de-sac lotLarge walk-in pantryAbundance of cabinet spaceGourmet plus kitchenGorgeous backsplash
Zillow last checked:
Listing updated:
Listed by:
Lisa Bartleman 248-721-3147,
Norfolk Realty Limited
Bought with:
Lisa Bartleman, 6506048315
Norfolk Realty Limited
Source: MichRIC,MLS#: 25029701
Facts & features
Interior
Bedrooms & bathrooms
- Bedrooms: 4
- Bathrooms: 4
- Full bathrooms: 3
- 1/2 bathrooms: 1
Primary bedroom
- Level: Upper
- Area: 255
- Dimensions: 15.00 x 17.00
Bedroom 2
- Level: Upper
- Area: 132
- Dimensions: 11.00 x 12.00
Bedroom 3
- Level: Upper
- Area: 121
- Dimensions: 11.00 x 11.00
Bedroom 4
- Level: Upper
- Area: 144
- Dimensions: 12.00 x 12.00
Dining room
- Level: Main
- Area: 160
- Dimensions: 10.00 x 16.00
Great room
- Level: Main
- Area: 204
- Dimensions: 12.00 x 17.00
Kitchen
- Level: Main
- Area: 256
- Dimensions: 16.00 x 16.00
Laundry
- Level: Main
- Area: 48
- Dimensions: 8.00 x 6.00
Office
- Level: Main
- Area: 132
- Dimensions: 11.00 x 12.00
Heating
- Forced Air
Cooling
- Central Air, SEER 13 or Greater
Appliances
- Included: Humidifier, Disposal
- Laundry: Laundry Room, Main Level
Features
- Center Island, Eat-in Kitchen, Pantry
- Flooring: Carpet, Ceramic Tile, Engineered Hardwood, Tile
- Windows: Low-Emissivity Windows, Screens, Insulated Windows
- Basement: Full,Walk-Out Access
- Number of fireplaces: 1
- Fireplace features: Family Room
Interior area
- Total structure area: 2,728
- Total interior livable area: 2,728 sqft
- Finished area below ground: 0
Property
Parking
- Total spaces: 2
- Parking features: Garage Faces Front, Garage Door Opener, Attached
- Garage spaces: 2
Features
- Stories: 2
Lot
- Size: 0.5 Acres
- Dimensions: 50 x 180 x 195 x 180
- Features: Sidewalk, Site Condo, Cul-De-Sac
Details
- Parcel number: S1904201015
- Zoning description: RES
Construction
Type & style
- Home type: SingleFamily
- Architectural style: Colonial
- Property subtype: Single Family Residence
Materials
- Brick, Vinyl Siding
- Roof: Shingle
Condition
- New Construction
- New construction: Yes
- Year built: 2025
Details
- Builder name: Norfolk Homes
- Warranty included: Yes
Utilities & green energy
- Sewer: Storm Sewer
- Water: Well
- Utilities for property: Natural Gas Connected, Cable Connected
Community & HOA
Community
- Subdivision: Fosdick Glen
HOA
- Has HOA: Yes
- Amenities included: Trail(s)
- Services included: Snow Removal
- HOA fee: $150 monthly
Location
- Region: Saline
Financial & listing details
- Price per square foot: $295/sqft
- Tax assessed value: $4,046
- Date on market: 6/19/2025
- Listing terms: Cash,FHA,VA Loan,Conventional
- Road surface type: Paved
Price history
| Date | Event | Price |
|---|---|---|
| 6/26/2025 | Sold | $804,888$295/sqft |
Source:  MichRIC #25029701 Report a problem MichRIC #25029701 Report a problem | ||
| 6/19/2025 | Pending sale | $804,888$295/sqft |
Source: MichRIC #25029701 Report a problem | ||
| 6/19/2025 | Listed for sale | $804,888$295/sqft |
Source: MichRIC #25029701 Report a problem | ||
Public tax history
Tax history is unavailable.
Neighborhood: 48176
Nearby homes
- $804,8884 bd4 ba-- sqft679 Burton Ct, Saline, MI 48176Sold
- $926,6974 bd4 ba3.2k sqft675 W Burton Ct #16, Saline, MI 48176Sold
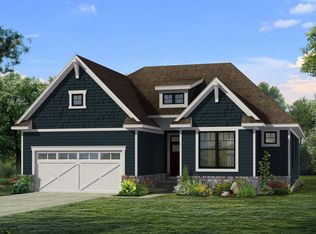
- $759,900-- bd-- ba-- sqft675 Burton Ct, Saline, MI 48176Off Market
- $160,000-- bd-- ba-- sqft683 Burton Ct, Saline, MI 48176Sold
- $670,0004 bd4 ba3.4k sqft671 Burton Ct, Saline, MI 48176Sold
- $833,300-- bd-- ba-- sqft687 Burton Ct, Saline, MI 48176Off Market
- $298,200-- bd-- ba-- sqft605 W Bemis Rd, Saline, MI 48176Off Market
- $664,9994 bd3 ba2.1k sqft580 Lincolnshire Ct, Saline, MI 48176Sold
Nearby schools
GreatSchools rating
- 10/10Harvest Elementary SchoolGrades: K-3Distance: 1.7 mi
- 9/10Saline Middle SchoolGrades: 6-8Distance: 2.6 mi
- 10/10Saline High SchoolGrades: 9-12Distance: 1.9 mi
Get a cash offer in 3 minutes
Find out how much your home could sell for in as little as 3 minutes with a no-obligation cash offer.
Estimated market value
$802,500
Get a cash offer in 3 minutes
Find out how much your home could sell for in as little as 3 minutes with a no-obligation cash offer.
Estimated market value
$802,500
- Michigan
- Washtenaw County
- Saline
- 48176
- 679 W Burton Ct Unit 15
Nearby cities
Nearby neighborhoods
Nearby zip codes
Other Saline Topics
