Welcome to Fosdick Glen! This ''better than new construction'' 4 bedroom, 3.5 bathroom ranch home was built in 2023 and is the ''Chesterfield'' Model Home, located on almost an acre next to a breathtaking pond. You won't have to wait 8 months for you home to be built, it's ready for you right now! You'll absolutely fall in love with the high-end finishes inside and out. Upon entry, you'll appreciate the gleaming hardwood flooring throughout, custom lighting, large living room w/gas fireplace and panoramic views. The chef's kitchen has the finest appliances, center island, custom cabinets, SSA's & ceramic backsplash. The dining area is perfect for entertaining, and the rear deck overlooks the pond. The master suite has its own private balcony-perfect for morning coffee.
Sold
$670,000
671 Burton Ct, Saline, MI 48176
4beds
3,462sqft
Single Family Residence
Built in 2023
0.7 Acres Lot
$745,800 Zestimate®
$194/sqft
$4,247 Estimated rent
Home value
$745,800
$709,000 - $791,000
$4,247/mo
Zestimate® history
Owner options
List your home for rent
$4,247/mo
Rent Zestimate®
Find your next renter with Zillow Rental Manager. Plus, with online applications, you can quickly screen prospective tenants – for free.
$4,247/mo
Rent Zestimate®
Refinance and save
$4,614/mo
Est. payment
Refinancing to a lower rate could help reduce your monthly payments and save thousands over the life of the loan.
$4,614/mo
Est. payment
Explore your selling options
Work with a Zillow partner agent
Leverage their expertise and Zillow's premium Showcase listings to get your home seen by more buyers.
Get startedList with your own agent
Get your home in front of millions of buyers by listing it on Zillow.
Learn how to do itSell it yourself
Take full control of how buyers see your home on Zillow by listing For Sale by Owner (FSBO).
List your homeWhat's special
Zillow last checked:
Listing updated:
Listed by:
Richard Taylor 734-223-5656,
The Charles Reinhart Company
Bought with:
Anne Harlow, 6501397747
Howard Hanna Real Estate
Source: MichRIC,MLS#: 24037734
Facts & features
Interior
Bedrooms & bathrooms
- Bedrooms: 4
- Bathrooms: 4
- Full bathrooms: 3
- 1/2 bathrooms: 1
- Main level bedrooms: 3
Heating
- Forced Air
Cooling
- Central Air
Appliances
- Included: Cooktop, Dishwasher, Disposal, Double Oven, Dryer, Microwave, Oven, Range, Refrigerator, Washer
- Laundry: Laundry Room, Main Level, Sink
Features
- Ceiling Fan(s), Guest Quarters, Center Island, Eat-in Kitchen, Pantry
- Flooring: Carpet, Ceramic Tile, Tile, Wood
- Windows: Insulated Windows, Window Treatments
- Basement: Full,Walk-Out Access
- Number of fireplaces: 1
- Fireplace features: Gas Log, Living Room
Interior area
- Total structure area: 1,962
- Total interior livable area: 3,462 sqft
- Finished area below ground: 1,500
Property
Parking
- Total spaces: 3
- Parking features: Garage Faces Side, Attached, Garage Door Opener
- Garage spaces: 3
Features
- Stories: 1
- Exterior features: Balcony
- Waterfront features: Pond
Lot
- Size: 0.7 Acres
- Features: Sidewalk, Cul-De-Sac, Shrubs/Hedges
Details
- Parcel number: S1904201017
- Zoning description: CONDO
Construction
Type & style
- Home type: SingleFamily
- Architectural style: Ranch
- Property subtype: Single Family Residence
Materials
- Stone, Vinyl Siding
- Roof: Asphalt,Shingle
Condition
- New construction: No
- Year built: 2023
Details
- Builder name: Norfolk
Utilities & green energy
- Sewer: Septic Tank
- Water: Well
- Utilities for property: Phone Available, Natural Gas Available, Electricity Available, Cable Available, Phone Connected, Natural Gas Connected, Cable Connected
Community & HOA
Community
- Subdivision: Fosdick Glen
HOA
- Has HOA: Yes
- HOA fee: $140 monthly
- HOA phone: 800-923-6636
Location
- Region: Saline
Financial & listing details
- Price per square foot: $194/sqft
- Tax assessed value: $266,520
- Annual tax amount: $4,095
- Date on market: 7/26/2024
- Listing terms: Cash,Conventional
- Electric utility on property: Yes
Price history
| Date | Event | Price |
|---|---|---|
| 8/6/2024 | Sold | $670,000-0.7%$194/sqft |
Source:  MichRIC #24037734 Report a problem MichRIC #24037734 Report a problem | ||
| 8/1/2024 | Contingent | $674,900$195/sqft |
Source: MichRIC #24037734 Report a problem | ||
| 7/26/2024 | Listed for sale | $674,900$195/sqft |
Source: MichRIC #24037734 Report a problem | ||
Public tax history
| Year | Property taxes | Tax assessment |
|---|---|---|
| 2025 | $14,028 | $301,600 +8.6% |
| 2024 | -- | $277,700 +130.6% |
| 2023 | -- | $120,400 +221.9% |
| 2022 | -- | $37,400 |
Find assessor info on the county website
Neighborhood: 48176
Nearby homes
- $815,300-- bd-- ba-- sqft675 Burton Ct, Saline, MI 48176Off Market
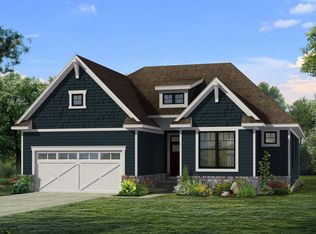
- $926,6974 bd4 ba3.2k sqft675 W Burton Ct #16, Saline, MI 48176Sold
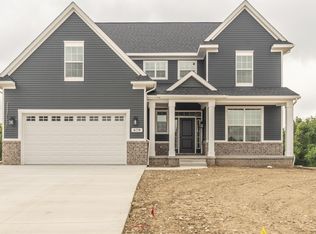
- $804,8884 bd4 ba2.7k sqft679 W Burton Ct #15, Saline, MI 48176Sold
- $804,888-- bd-- ba-- sqft679 Burton Ct, Saline, MI 48176Sold
- $298,200-- bd-- ba-- sqft605 W Bemis Rd, Saline, MI 48176Off Market
- $160,000-- bd-- ba-- sqft683 Burton Ct, Saline, MI 48176Sold
- $846,300-- bd-- ba-- sqft687 Burton Ct, Saline, MI 48176Off Market
- $664,9994 bd3 ba2.1k sqft580 Lincolnshire Ct, Saline, MI 48176Sold
Nearby schools
GreatSchools rating
- 10/10Harvest Elementary SchoolGrades: K-3Distance: 1.6 mi
- 9/10Saline Middle SchoolGrades: 6-8Distance: 2.5 mi
- 10/10Saline High SchoolGrades: 9-12Distance: 1.8 mi
Get a cash offer in 3 minutes
Find out how much your home could sell for in as little as 3 minutes with a no-obligation cash offer.
Estimated market value
$745,800
Get a cash offer in 3 minutes
Find out how much your home could sell for in as little as 3 minutes with a no-obligation cash offer.
Estimated market value
$745,800
- Michigan
- Washtenaw County
- Saline
- 48176
- 671 Burton Ct
Nearby cities
Nearby neighborhoods
Nearby zip codes
Other Saline Topics
