Skip main navigation
Sold for $364,000
  • $364,000

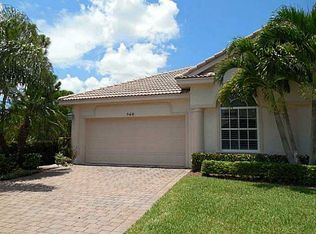
    580 NW Red Pine Way, Jensen Beach, FL 34957

    3beds
    1,718sqft
    Townhouse
    Built in 2004
    4,791 Square Feet Lot
    $350,300 Zestimate®
    $212/sqft
    $3,116 Estimated rent

    Home value

    $350,300

    $312,000 - $396,000

    $3,116/mo

    Zestimate® history
    Loading
    Loading...

    Owner options

    List your home for rent

    $3,116/mo

    Rent Zestimate®

    Find your next renter with Zillow Rental Manager. Plus, with online applications, you can quickly screen prospective tenants – for free.

    Learn more

    $3,116/mo

    Rent Zestimate®

    Refinance and save

    $2,462/mo

    Est. payment

    Refinancing to a lower rate could help reduce your monthly payments and save thousands over the life of the loan.

    See today's rates

    $2,462/mo

    Est. payment

    Explore your selling options

    Work with a Zillow partner agent

    Leverage their expertise and Zillow's premium Showcase listings to get your home seen by more buyers.

    Get started

    List with your own agent

    Get your home in front of millions of buyers by listing it on Zillow.

    Learn how to do it

    Sell it yourself

    Take full control of how buyers see your home on Zillow by listing For Sale by Owner (FSBO).

    List your home

    What's special

    Buyer to pay seller closing costs (See page 3 on "As is" contract Titled Closing costs, fees and charges). Home has been lowered in price for a fast sale! Freshly Painted! Negotiation limited. The home next door is priced almost $100k more. This lovely community boasts of a newly renovated clubhouse, 3 pools, library, tennis & pickleball courts and is safely gated! Many social activities for you and your family to enjoy includes quality golf at Jensen beach country club! Onsite Restaurant as well as many other perks in this highly desirable community.

    Zillow last checked:

    Listing updated:

    Listed by:

    Jessa Valentine 772-277-3085,

    One Sotheby's Int'l Realty

    Bought with:

    NON-MLS AGENT

    NON MLS

    Source: Realtor Association of Indian River County,MLS#: 281558MLS LogoOriginating MLS: Indian River

    Facts & features

    Interior

    Bedrooms & bathrooms
    • Bedrooms: 3
    • Bathrooms: 2
    • Full bathrooms: 2
    Bedroom
    • Dimensions: 14x14
    Bedroom
    • Dimensions: 13x11
    Bedroom
    • Dimensions: 10x13
    Dining room
    • Dimensions: 10x12
    Kitchen
    • Dimensions: 8x12
    Living room
    • Dimensions: 22x15
    Other
    • Dimensions: 19x19
    Porch
    • Dimensions: 15x8
    Heating
    • Central
    Cooling
    • Central Air
    Appliances
    • Included: Dishwasher, Electric Water Heater, Disposal, Microwave, Range, Refrigerator
    • Laundry: In Unit
    Features
    • Bathtub, Garden Tub/Roman Tub, High Ceilings, Vaulted Ceiling(s), Walk-In Closet(s)
    • Flooring: Tile
    • Doors: Sliding Doors
    • Windows: Window Treatments
    • Has fireplace: No
    Interior area
    • Total interior livable area: 1,718 sqft

    Property

    Parking
    • Total spaces: 2
    • Parking features: Driveway, Garage
    • Garage spaces: 2
    • Has uncovered spaces: Yes
    Features
    • Levels: One
    • Stories: 1
    • Patio & porch: Patio, Screened
    • Exterior features: Sprinkler/Irrigation, Tennis Court(s)
    • Pool features: Pool, Community
    • Spa features: Community
    • Has view: Yes
    • View description: Garden
    • Waterfront features: None
    Lot
    • Size: 4,791 Square Feet
    • Features: < 1/4 Acre
    Details
    • Parcel number: 173741012000011200
    • Zoning: ,
    • Zoning description: Residential

    Construction

    Type & style
    • Home type: Townhouse
    • Architectural style: One Story
    • Property subtype: Townhouse
    • Attached to another structure: Yes
    Materials
    • Block, Concrete, Stucco
    • Roof: Tile
    Condition
    • New construction: No
    • Year built: 2004

    Utilities & green energy

    • Sewer: County Sewer
    • Water: Public

    Community & HOA

    Community
    • Features: Clubhouse, Golf, Library, Property Manager On-Site, Sauna, Tennis Court(s), Pool
    • Security: Gated with Guard, Fire Sprinkler System, Smoke Detector(s)
    • Subdivision: Other
    HOA
    • Has HOA: Yes
    • Services included: Common Areas, Cable TV, Maintenance Grounds, Other, Parking, Recreation Facilities, Security
    • HOA fee: $356 monthly
    • HOA name: Campbell Property Mgmt
    Location
    • Region: Jensen Beach

    Financial & listing details

    • Price per square foot: $212/sqft
    • Tax assessed value: $361,390
    • Annual tax amount: $726
    • Date on market: 9/7/2024
    • Listing terms: Cash,FHA,New Loan,VA Loan
    • Ownership: Single Family/Other
    • Road surface type: Paved

    Price history

    DateEventPrice
    1/31/2025Sold$364,000-5.9%$212/sqft
    Source: Realtor Association of Indian River County #281558 Report a problem
    1/3/2025Contingent$387,000$225/sqft
    Source: Realtor Association of Indian River County #281558 Report a problem
    12/9/2024Listed for sale$387,000$225/sqft
    Source: Realtor Association of Indian River County #281558 Report a problem
    12/3/2024Contingent$387,000$225/sqft
    Source: Realtor Association of Indian River County #281558 Report a problem
    11/19/2024Price change$387,000+2.1%$225/sqft
    Source: Realtor Association of Indian River County #281558 Report a problem
    10/22/2024Price change$379,000-7.8%$221/sqft
    Source: Realtor Association of Indian River County #281558 Report a problem
    9/30/2024Price change$411,000-2.1%$239/sqft
    Source: Realtor Association of Indian River County #281558 Report a problem
    9/23/2024Listed for sale$419,888+83.3%$244/sqft
    Source: Realtor Association of Indian River County #281558 Report a problem
    11/2/2004Sold$229,100+504.5%$133/sqft
    Source: Public Record Report a problem
    2/17/2004Sold$37,900$22/sqft
    Source: Public Record Report a problem

    Public tax history

    YearProperty taxesTax assessment
    2025$6,168 +109.6%$361,390 +69.2%
    2024$2,943 +2.9%$213,577 +3%
    2023$2,860 +1.5%$207,357 +3%
    2022$2,816 +0.6%$201,318 +3%
    2021$2,800 +3.6%$195,455 +1.4%
    2020$2,702 +1.5%$192,757 +2.3%
    2019$2,661 $188,423 +1.9%
    2018$2,661 +26%$184,909 +2.1%
    2017$2,112 -15.5%$181,106 +2.1%
    2016$2,499 $177,381 +0.7%
    2015$2,499 $176,148 +0.8%
    2014$2,499 $174,750 +0.4%
    2013-- $174,050 -12.7%
    2012-- $199,294 +3%
    2011-- $193,489 +1.5%
    2010-- $190,630 -2.8%
    2009-- $196,090 -4.8%
    2008-- $205,915 +3%
    2007$2,825 -2.3%$199,917 +2.5%
    2006$2,891 $195,041 +3%
    2005-- $189,360
    Find assessor info on the county website

    Neighborhood: 34957

    Nearby schools

    GreatSchools rating
    Get a cash offer in 3 minutes
    Find out how much your home could sell for in as little as 3 minutes with a no-obligation cash offer.
    Estimated market value
    $350,300
    Get a cash offer in 3 minutes
    Find out how much your home could sell for in as little as 3 minutes with a no-obligation cash offer.
    Estimated market value
    $350,300