Discover this charming villa located in the highly sought-after Jensen Beach Country Club. While the home could benefit from some updates, it is in good condition and offers endless potential. Impact Glass Windows installed with the exception of the Sliders leading out to the lanai. AC installed 2019. Step inside to find a seamless connection between indoor and outdoor living spaces, highlighted by the privacy of the preserve views from the extended and private lanai. The spacious kitchen features stainless steel appliances, a large pantry, and a convenient snack bar. As a resident of Jensen Beach Country Club, you'll enjoy access to fantastic amenities, including three heated pools, a clubhouse, and tenni
Sold for $375,000
$375,000
600 NW Red Pine Way, Jensen Beach, FL 34957
3beds
1,718sqft
Villa
Built in 2005
-- sqft lot
$367,000 Zestimate®
$218/sqft
$2,948 Estimated rent
Home value
$367,000
$327,000 - $415,000
$2,948/mo
Zestimate® history
Owner options
List your home for rent
$2,948/mo
Rent Zestimate®
Find your next renter with Zillow Rental Manager. Plus, with online applications, you can quickly screen prospective tenants – for free.
$2,948/mo
Rent Zestimate®
Refinance and save
$2,914/mo
Est. payment
Refinancing to a lower rate could help reduce your monthly payments and save thousands over the life of the loan.
$2,914/mo
Est. payment
Explore your selling options
Work with a Zillow partner agent
Leverage their expertise and Zillow's premium Showcase listings to get your home seen by more buyers.
Get startedList with your own agent
Get your home in front of millions of buyers by listing it on Zillow.
Learn how to do itSell it yourself
Take full control of how buyers see your home on Zillow by listing For Sale by Owner (FSBO).
List your homeWhat's special
Zillow last checked:
Listing updated:
Listed by:
Cheryl M. Giannunzio 772-631-5185,
Realty One Group Engage
Bought with:
Jennifer Coon, 517020
Beach Front Mann Realty
Source: BeachesMLS,MLS#: R11055917 Originating MLS: BeachesMLS
Originating MLS: BeachesMLSFacts & features
Interior
Bedrooms & bathrooms
- Bedrooms: 3
- Bathrooms: 2
- Full bathrooms: 2
- Main level bathrooms: 2
- Main level bedrooms: 3
Primary bedroom
- Level: Main
- Area: 196
- Dimensions: 14 X 14
Primary bedroom
- Level: Main
- Area: 196
- Dimensions: 14 X 14
Bedroom 2
- Level: Main
- Area: 132
- Dimensions: 12 X 11
Bedroom 2
- Level: Main
- Area: 132
- Dimensions: 12 X 11
Bedroom 3
- Level: Main
- Area: 120
- Dimensions: 12 X 10
Bedroom 3
- Level: Main
- Area: 120
- Dimensions: 12 X 10
Kitchen
- Level: Main
- Area: 96
- Dimensions: 12 X 8
Kitchen
- Level: Main
- Area: 96
- Dimensions: 12 X 8
Living room
- Description: Living Room
- Level: Main
- Area: 308
- Dimensions: 22 X 14
Living room
- Description: Living Room
- Level: Main
- Area: 308
- Dimensions: 22 X 14
Heating
- Central, Electric
Cooling
- Central Air, Electric
Appliances
- Included: Dryer, Dishwasher, Electric Range, Disposal, Microwave, Refrigerator, Washer
- Laundry: Inside
Features
- Bathtub, Dual Sinks, High Ceilings, Main Level Primary, Soaking Tub, Separate Shower, Walk-In Closet(s)
- Flooring: Carpet
Interior area
- Total structure area: 2,232
- Total interior livable area: 1,718 sqft
Property
Parking
- Total spaces: 2
- Parking features: Attached, Garage, Garage Door Opener
- Attached garage spaces: 2
Features
- Levels: One
- Stories: 1
- Entry location: Entry Level Living Area Y
- Patio & porch: Covered, Patio, Screened
- Exterior features: Outdoor Living Area
- Pool features: Association
- Has view: Yes
- View description: Preserve
- Waterfront features: None
Lot
- Features: Cul-De-Sac, Sprinklers Automatic
Details
- Parcel number: 173741012000011400
- Zoning: PUD
- Special conditions: Listed As-Is
Construction
Type & style
- Home type: SingleFamily
- Property subtype: Villa
Materials
- Block, Concrete
- Roof: Barrel,Spanish Tile
Condition
- Resale
- New construction: No
- Year built: 2005
Details
- Builder model: Barrymore
- Builder name: Renar Homes
Utilities & green energy
- Sewer: Public Sewer
- Water: Public
- Utilities for property: Sewer Available, Underground Utilities, Water Available
Community & HOA
Community
- Features: Home Owners Association, Gated, Property Manager On-Site, Street Lights
- Security: Security System Owned, Gated with Guard, Gated Community
- Subdivision: JENSEN BEACH COUNTRY CLUB
HOA
- Has HOA: Yes
- Amenities included: Clubhouse, Golf Course, Library, Pool, Sidewalks, Tennis Court(s), Trail(s)
- Services included: Cable TV, Maintenance Grounds, Recreation Facilities, Security, Internet
- HOA fee: $369 monthly
- HOA phone: 772-692-4877
Location
- Region: Jensen Beach
Financial & listing details
- Price per square foot: $218/sqft
- Tax assessed value: $365,060
- Annual tax amount: $4,126
- Date on market: 3/9/2025
- Cumulative days on market: 43 days
- Listing terms: Cash,Conventional
- Road surface type: Paved
Price history
| Date | Event | Price |
|---|---|---|
| 4/2/2025 | Sold | $375,000-2.6%$218/sqft |
Source:  BeachesMLS #R11055917 Report a problem BeachesMLS #R11055917 Report a problem | ||
| 3/21/2025 | Pending sale | $385,000$224/sqft |
Source:  Martin County REALTORS® of the Treasure Coast (MCRTC) #M20048481 Report a problem Martin County REALTORS® of the Treasure Coast (MCRTC) #M20048481 Report a problem | ||
| 3/12/2025 | Price change | $385,000-3.5%$224/sqft |
Source: Martin County REALTORS® of the Treasure Coast (MCRTC) #M20048481 Report a problem | ||
| 2/26/2025 | Price change | $399,000-3.9%$232/sqft |
Source: Martin County REALTORS® of the Treasure Coast (MCRTC) #M20048481 Report a problem | ||
| 2/5/2025 | Price change | $415,000-2.4%$242/sqft |
Source: BeachesMLS #RX-11055917 Report a problem | ||
| 1/25/2025 | Listed for sale | $425,000+46.6%$247/sqft |
Source: Martin County REALTORS® of the Treasure Coast (MCRTC) #M20048481 Report a problem | ||
| 6/28/2018 | Sold | $290,000-3%$169/sqft |
Source: Martin County REALTORS® of the Treasure Coast (MCRTC) #M20010819 Report a problem | ||
| 6/21/2018 | Pending sale | $299,000$174/sqft |
Source: RE/MAX of Stuart #M20010819 Report a problem | ||
| 6/11/2018 | Price change | $299,000-2%$174/sqft |
Source: RE/MAX of Stuart #M20010819 Report a problem | ||
| 5/6/2018 | Price change | $305,000-1.6%$178/sqft |
Source: RE/MAX of Stuart #M20010819 Report a problem | ||
| 3/27/2018 | Listed for sale | $310,000+12.7%$180/sqft |
Source: RE/MAX of Stuart #M20010819 Report a problem | ||
| 12/27/2016 | Sold | $275,000-3.5%$160/sqft |
Source: Public Record Report a problem | ||
| 11/5/2016 | Listed for sale | $284,900+22.4%$166/sqft |
Source: RE/MAX of Stuart #M20001632 Report a problem | ||
| 4/12/2005 | Sold | $232,700+514%$135/sqft |
Source: Public Record Report a problem | ||
| 4/26/2004 | Sold | $37,900$22/sqft |
Source: Public Record Report a problem | ||
Public tax history
| Year | Property taxes | Tax assessment |
|---|---|---|
| 2025 | $6,225 +50.9% | $365,060 +37.6% |
| 2024 | $4,127 +2.3% | $265,318 +3% |
| 2023 | $4,034 +3.8% | $257,591 +3% |
| 2022 | $3,888 +0% | $250,089 +3% |
| 2021 | $3,887 +2.7% | $242,805 +1.4% |
| 2020 | $3,785 +1.3% | $239,453 +2.3% |
| 2019 | $3,736 | $234,069 +28.9% |
| 2018 | $3,736 +33.7% | $181,635 +2.1% |
| 2017 | $2,795 +21.4% | $177,899 -0.6% |
| 2016 | $2,303 | $178,883 +0.7% |
| 2015 | $2,303 | $177,640 +0.8% |
| 2014 | $2,303 | $176,230 +0.4% |
| 2013 | -- | $175,530 -12.8% |
| 2012 | -- | $201,281 +3% |
| 2011 | -- | $195,418 +1.5% |
| 2010 | -- | $192,530 -2.4% |
| 2009 | -- | $197,250 -7.4% |
| 2008 | -- | $212,980 -25% |
| 2007 | $2,838 -2.3% | $283,800 -2.3% |
| 2006 | $2,904 | $290,420 +361.7% |
| 2005 | -- | $62,900 |
Find assessor info on the county website
Neighborhood: 34957
Nearby homes
- $432,0003 bd2 ba1.7k sqft590 NW Red Pine Way, Jensen Beach, FL 34957Sold

- $435,0003 bd2 ba1.7k sqft610 NW Red Pine Way, Jensen Beach, FL 34957Sold
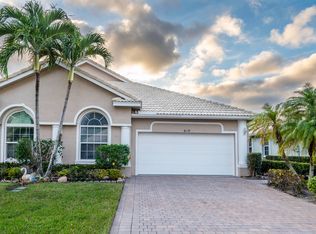
- $364,0003 bd2 ba1.7k sqft580 NW Red Pine Way, Jensen Beach, FL 34957Sold
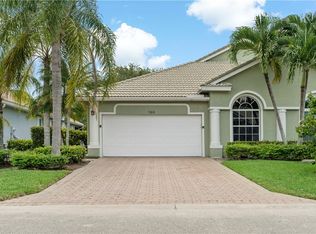
- $400,0003 bd2 ba1.7k sqft620 NW Red Pine Way, Jensen Beach, FL 34957Sold

- $420,0003 bd2 ba1.7k sqft570 NW Red Pine Way, Jensen Beach, FL 34957Sold
- $436,5003 bd2 ba1.7k sqft630 NW Red Pine Way, Jensen Beach, FL 34957Off Market
- $332,5003 bd2 ba1.7k sqft630 NW Red Pine Way #630, Jensen Beach, FL 34957Off Market
- $399,1002 bd2 ba1.7k sqft560 NW Red Pine Way, Jensen Beach, FL 34957Off Market
Nearby schools
GreatSchools rating
- 9/10Jensen Beach Elementary SchoolGrades: PK-5Distance: 2.5 mi
- 6/10Stuart Middle SchoolGrades: 6-8Distance: 4.6 mi
- 6/10Jensen Beach High SchoolGrades: 9-12Distance: 1.5 mi
Schools provided by the listing agent
- Elementary: Jensen Beach
- Middle: Stuart
- High: Jensen Beach
Source: BeachesMLS. This data may not be complete. We recommend contacting the local school district to confirm school assignments for this home.
Get a cash offer in 3 minutes
Find out how much your home could sell for in as little as 3 minutes with a no-obligation cash offer.
Estimated market value
$367,000
Get a cash offer in 3 minutes
Find out how much your home could sell for in as little as 3 minutes with a no-obligation cash offer.
Estimated market value
$367,000
- Florida
- Martin County
- Jensen Beach
- 34957
- 600 NW Red Pine Way
Nearby cities
Nearby neighborhoods
Nearby zip codes
Other Jensen Beach Topics
