Skip main navigation
Sold for $400,000
  • $400,000

    620 NW Red Pine Way, Jensen Beach, FL 34957

    3beds
    1,718sqft
    Villa
    Built in 2005
    -- sqft lot
    $404,800 Zestimate®
    $233/sqft
    $2,948 Estimated rent

    Home value

    $404,800

    $360,000 - $453,000

    $2,948/mo

    Zestimate® history
    Loading
    Loading...

    Owner options

    List your home for rent

    $2,948/mo

    Rent Zestimate®

    Find your next renter with Zillow Rental Manager. Plus, with online applications, you can quickly screen prospective tenants – for free.

    Learn more

    $2,948/mo

    Rent Zestimate®

    Refinance and save

    $3,084/mo

    Est. payment

    Refinancing to a lower rate could help reduce your monthly payments and save thousands over the life of the loan.

    See today's rates

    $3,084/mo

    Est. payment

    Explore your selling options

    Work with a Zillow partner agent

    Leverage their expertise and Zillow's premium Showcase listings to get your home seen by more buyers.

    Get started

    List with your own agent

    Get your home in front of millions of buyers by listing it on Zillow.

    Learn how to do it

    Sell it yourself

    Take full control of how buyers see your home on Zillow by listing For Sale by Owner (FSBO).

    List your home

    What's special

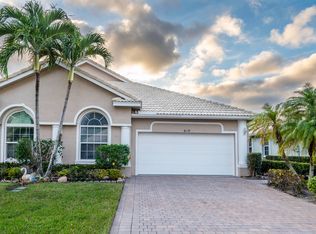
    Welcome to your Personal Retreat in the heart of Jensen Beach Country Club, a highly sought-after guard-gated community known for its serene beauty and an abundance of amenities. This charming Villa is the perfect blend of comfort and Living Space, offering everything you need for a relaxing lifestyle. Step inside and discover an open-concept layout. Kitchen with granite countertops, pantry and plenty of cabinets. Step out onto your extended screen enclosed lanai. A/C system installed 2016, new garage door and epoxy floor covering 2025. Electric Retractable Electric Storm Screens installed on Lanai for added Sun and Storm protection. Homeowner association Fees provide three heated pools, tennis & pickleball courts, Cable TV, High speed Internet, lawn care and more.

    Zillow last checked:

    Listing updated:

    Listed by:

    Cheryl M. Giannunzio 772-631-5185,

    Realty One Group Engage

    Bought with:

    Todd Allen Doss, 3079372

    Welcome Home Realty Internatio

    Source: BeachesMLS,MLS#: R11132141MLS LogoOriginating MLS: BeachesMLS

    Facts & features

    Interior

    Bedrooms & bathrooms
    • Bedrooms: 3
    • Bathrooms: 2
    • Full bathrooms: 2
    • Main level bathrooms: 2
    • Main level bedrooms: 3
    Primary bedroom
    • Level: Main
    • Area: 196
    • Dimensions: 14 X 14
    Primary bedroom
    • Level: Main
    • Area: 196
    • Dimensions: 14 X 14
    Primary bedroom
    • Level: Main
    • Area: 196
    • Dimensions: 14 X 14
    Dining room
    • Level: Main
    • Area: 120
    • Dimensions: 12 X 10
    Dining room
    • Level: Main
    • Area: 120
    • Dimensions: 12 X 10
    Dining room
    • Level: Main
    • Area: 120
    • Dimensions: 12 X 10
    Kitchen
    • Level: Main
    • Area: 108
    • Dimensions: 12 X 9
    Kitchen
    • Level: Main
    • Area: 108
    • Dimensions: 12 X 9
    Kitchen
    • Level: Main
    • Area: 108
    • Dimensions: 12 X 9
    Living room
    • Level: Main
    • Area: 308
    • Dimensions: 22 X 14
    Living room
    • Level: Main
    • Area: 308
    • Dimensions: 22 X 14
    Living room
    • Level: Main
    • Area: 308
    • Dimensions: 22 X 14
    Heating
    • Central, Electric
    Cooling
    • Central Air, Electric
    Appliances
    • Included: Dryer, Dishwasher, Electric Range, Electric Water Heater, Disposal, Microwave, Refrigerator, Water Heater, Washer
    • Laundry: Inside
    Features
    • Bathtub, Dual Sinks, High Ceilings, Main Level Primary, Split Bedrooms, Soaking Tub, Separate Shower, Walk-In Closet(s)
    • Flooring: Carpet, Wood
    Interior area
    • Total structure area: 2,232
    • Total interior livable area: 1,718 sqft

    Property

    Parking
    • Total spaces: 2
    • Parking features: Attached, Garage, Garage Door Opener
    • Attached garage spaces: 2
    Features
    • Levels: One
    • Stories: 1
    • Entry location: Entry Level Living Area Y
    • Patio & porch: Covered, Patio, Screened
    • Exterior features: Outdoor Living Area
    • Pool features: Association
    • Has view: Yes
    • View description: Preserve
    • Waterfront features: None
    Lot
    • Features: Cul-De-Sac, < 1/4 Acre
    Details
    • Parcel number: 173741012000011600
    • Zoning: PUD
    • Special conditions: Listed As-Is

    Construction

    Type & style
    • Home type: SingleFamily
    • Property subtype: Villa
    Materials
    • Block, Concrete
    • Roof: Barrel,Spanish Tile
    Condition
    • Resale
    • New construction: No
    • Year built: 2005
    Details
    • Builder model: Barrymore
    • Builder name: Renar Homes

    Utilities & green energy

    • Sewer: Public Sewer
    • Water: Public
    • Utilities for property: Sewer Available, Underground Utilities, Water Available

    Community & HOA

    Community
    • Features: Home Owners Association, Gated, Property Manager On-Site, Street Lights
    • Security: Security System Owned, Gated with Guard, Gated Community
    • Subdivision: JENSEN BEACH COUNTRY CLUB
    HOA
    • Has HOA: Yes
    • Amenities included: Clubhouse, Golf Course, Library, Pickleball, Pool, Sidewalks, Tennis Court(s), Trail(s)
    • Services included: Common Areas, Cable TV, Maintenance Grounds, Recreation Facilities, Security, Internet
    • HOA fee: $369 monthly
    • HOA phone: 772-692-4877
    Location
    • Region: Jensen Beach

    Financial & listing details

    • Price per square foot: $233/sqft
    • Tax assessed value: $368,350
    • Annual tax amount: $6,027
    • Date on market: 10/14/2025
    • Cumulative days on market: 41 days
    • Listing terms: Cash,Conventional
    • Road surface type: Paved

    Price history

    DateEventPrice
    12/15/2025Sold$400,000-8%$233/sqft
    Source: BeachesMLS #R11132141 Report a problem
    11/29/2025Pending sale$435,000$253/sqft
    Source: Martin County REALTORS® of the Treasure Coast (MCRTC) #M20052514 Report a problem
    10/12/2025Listed for sale$435,000+89.5%$253/sqft
    Source: Martin County REALTORS® of the Treasure Coast (MCRTC) #M20052514 Report a problem
    5/23/2005Sold$229,600$134/sqft
    Source: Public Record Report a problem

    Public tax history

    YearProperty taxesTax assessment
    2025$5,610 -6.9%$368,350 -3.3%
    2024$6,027 +2%$380,986 +3%
    2023$5,908 +11.3%$369,890 +28.3%
    2022$5,309 +7.7%$288,222 +10%
    2021$4,928 +5%$262,020 +4.5%
    2020$4,694 -1.8%$250,720 -0.7%
    2019$4,781 $252,580 +4.7%
    2018$4,781 +5.1%$241,200 +3.3%
    2017$4,550 +40.6%$233,500 +6.4%
    2016$3,235 $219,400 +6.3%
    2015$3,235 $206,440 +15%
    2014$3,235 $179,560 +0.3%
    2013-- $178,940 -20.5%
    2012-- $225,100 +6.5%
    2011-- $211,350 +8.2%
    2010-- $195,390 -2.4%
    2009-- $200,140 -8.1%
    2008-- $217,740 -24.5%
    2007$2,886 -2.4%$288,550 -2.4%
    2006$2,958 $295,770 +370.2%
    2005-- $62,900
    Find assessor info on the county website

    Neighborhood: 34957

    Nearby schools

    GreatSchools rating
    Schools provided by the listing agent
    • Elementary: Jensen Beach
    • Middle: Stuart
    • High: Jensen Beach

    Source: BeachesMLS. This data may not be complete. We recommend contacting the local school district to confirm school assignments for this home.

    Get a cash offer in 3 minutes
    Find out how much your home could sell for in as little as 3 minutes with a no-obligation cash offer.
    Estimated market value
    $404,800
    Get a cash offer in 3 minutes
    Find out how much your home could sell for in as little as 3 minutes with a no-obligation cash offer.
    Estimated market value
    $404,800