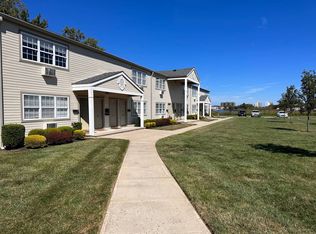
Welcome to Marina Bay Club, a sought-after waterfront community offering an exceptional blend of space, comfort and convenience. Filled with natural light, this beautifully appointed townhome features a spacious main level with hardwood floors, a warm and inviting living room with woodburning fireplace, and a dining area that opens to an expansive wraparound deck—perfect for outdoor dining, entertaining or simply relaxing. The kitchen offers generous workspace and storage while flowing seamlessly into the main living areas. Upstairs, the spacious primary suite features a walk-in closet and private full bath. A second generously sized bedroom also enjoys its own en-suite bath, providing privacy and comfort for family or guests. The versatile lower level adds tremendous flexibility with space for a third bedroom or family room, a separate office or den, and direct access to the attached two-car garage—ideal for today's work-from-home and multi-purpose living needs. Residents of Marina Bay Club enjoy an inground pool, tennis and pickleball courts, and views of on-site marina. Ideally situated near Jersey Shore beaches, Red Bank's renowned dining and shopping, Netflix at Fort Monmouth, NJ Transit and the NYC ferry, this home offers a wonderful combination of waterfront community living and commuter convenience.
For sale
$679,000
580 Patten Avenue #2, Long Branch, NJ 07740
2beds
2,067sqft
Condominium
Built in 1985
-- sqft lot
$676,600 Zestimate®
$328/sqft
$570/mo HOA
What's special
Inground poolWoodburning fireplaceHardwood floorsFilled with natural lightExpansive wraparound deckSeparate office or denWalk-in closet
- 16 days
- 1,256
- 67
Likely to sell faster than
Zillow last checked:
Listing updated:
Listed by:
Nicole M Kelly 732-245-9642,
Coldwell Banker Realty
Source: MoreMLS,MLS#: 22630525
Facts & features
Interior
Bedrooms & bathrooms
- Bedrooms: 2
- Bathrooms: 3
- Full bathrooms: 2
- 1/2 bathrooms: 1
Bathroom
- Description: Ensuite
Bathroom
- Description: Powder Room
Other
- Description: Ensuite
Other
- Description: Office/First Floor Bedroom
Garage
- Description: 2 car garage
Heating
- Natural Gas
Cooling
- Central Air
Features
- Center Hall
- Flooring: Wood
- Number of fireplaces: 1
Interior area
- Total structure area: 2,067
- Total interior livable area: 2,067 sqft
Property
Parking
- Total spaces: 2
- Parking features: Common, Oversized
- Attached garage spaces: 2
Features
- Stories: 3
- Exterior features: Swimming, Lighting, Tennis Court(s)
- Pool features: Community
Details
- Parcel number: 270048900000000902
Construction
Type & style
- Home type: Condo
- Property subtype: Condominium
- Attached to another structure: Yes
Materials
- Foundation: Slab
Condition
- New construction: No
- Year built: 1985
Utilities & green energy
- Sewer: Public Sewer
Community & HOA
Community
- Subdivision: Marina Bay Club
HOA
- Has HOA: Yes
- Services included: Trash, Common Area, Lawn Maintenance, Pool, Snow Removal, Water
- HOA fee: $570 monthly
Location
- Region: Long Branch
Financial & listing details
- Price per square foot: $328/sqft
- Tax assessed value: $632,400
- Annual tax amount: $9,225
- Date on market: 9/29/2026
- Exclusions: personal items
Estimated market value
$676,600
$643,000 - $710,000
$4,622/mo
Price history
| Date | Event | Price |
|---|---|---|
| 9/29/2026 | Listed for sale | $679,000+59.8%$328/sqft |
Source:  MoreMLS #22630525 Report a problem MoreMLS #22630525 Report a problem | ||
| 7/20/2006 | Sold | $425,000+136.1%$206/sqft |
Source: Public Record Report a problem | ||
| 4/6/1999 | Sold | $179,995+24.8%$87/sqft |
Source: Public Record Report a problem | ||
| 7/24/1997 | Sold | $144,250$70/sqft |
Source: Public Record Report a problem | ||
Public tax history
| Year | Property taxes | Tax assessment |
|---|---|---|
| 2025 | $9,453 +26.9% | $615,000 +26.9% |
| 2024 | $7,447 +5.8% | $484,500 +6.9% |
| 2023 | $7,037 -7.2% | $453,100 +7.1% |
| 2022 | $7,584 -5.6% | $423,000 +5.3% |
| 2021 | $8,038 +13.7% | $401,700 +8.4% |
| 2020 | $7,071 +12.6% | $370,500 +10.1% |
| 2019 | $6,282 | $336,400 +2.1% |
| 2018 | $6,282 -3.4% | $329,600 +1% |
| 2017 | $6,502 +7.5% | $326,200 +1.4% |
| 2016 | $6,051 -7.3% | $321,700 +18.4% |
| 2015 | $6,527 +16% | $271,700 -12% |
| 2014 | $5,626 | $308,900 |
Find assessor info on the county website
Monthly payment
Est. payment
Payment breakdown
Explore the cost of this home by adjusting the details. Changes won't be saved.Climate risks
Neighborhood: North Long Branch
Nearby schools
Schools provided by the listing agent
- Middle: Long Branch
- High: Long Branch
Source: MoreMLS. This data may not be complete. We recommend contacting the local school district to confirm school assignments for this home.


Similar homes
- $589,0002 bd3 ba1.4k sqft40 Shore Drive, Long Branch, NJ 07740For Sale

 MLS ID #22632462, Maria Sciarrino, O'Brien Realty, LLC. MoreMLS
 - $650,0003 bd4 ba2k sqft3 Newport Ct, Long Branch, NJ 07740For Sale

 MLS ID #2701616R, SALVATORE DESTEFANO. All Jersey MLS
 - $895,0002 bd5 ba2.1k sqft165 Riddle Avenue #12, Long Branch, NJ 07740For Sale
 MLS ID #22632529, Judith Martinelly, Brokers 3 Realtors. MoreMLS
 - $714,0002 bd3 ba1.6k sqft432 Ocean Boulevard #110, Long Branch, NJ 07740For Sale
 MLS ID #22625688, Kathryn L Bateman, O'Brien Realty, LLC. MoreMLS
 - $663,5002 bd3 ba1.6k sqft593 Patten Ave, Long Branch, NJ 07740For Sale
 MLS ID #NJMM2004916, Vaishali Senjalia, BHHS Fox & Roach - Princeton. Bright MLS
 - $749,0002 bd3 ba1.6k sqft432 Ocean Boulevard N #512, Long Branch, NJ 07740For SaleMLS ID #22628588, Christine Stout, Real Broker, LLC- Red Bank. MoreMLS
- $575,0002 bd3 ba1.3k sqft116 Shore Drive, Long Branch, NJ 07740For SaleMLS ID #22631099, Glen Kelly, Glen Kelly Real Estate LLC. MoreMLS
- $700,0003 bd2 ba1.7k sqft72 Oakhill Avenue, Long Branch, NJ 07740For SaleMLS ID #22632290, Margaret A Penta, Preferred Properties Real Estate. MoreMLS
- $599,9985 bd2 ba1.6k sqft187 7th Avenue, Long Branch, NJ 07740For SaleMLS ID #22632381, Felipe Ramos, Compass New Jersey LLC. MoreMLS
- $649,9002 bd2 ba1.4k sqft460 Ocean Boulevard #J, Long Branch, NJ 07740For SaleMLS ID #22631050, Joseph J Keip, G & G Agency Inc. MoreMLS
- $549,0003 bd3 ba1.5k sqft14 Shore Drive, Long Branch, NJ 07740For SaleMLS ID #22626076, Jamie Arcykiewicz, EXP Realty. MoreMLS
- $799,0004 bd4 ba2.2k sqft79 White Street, Long Branch, NJ 07740For SaleMLS ID #22631900, Kathryn O'Donnell, Preferred Properties Real Estate. MoreMLS
- $799,0002 bd2 ba1.4k sqft1 Channel Drive #509, Monmouth Beach, NJ 07750For SaleMLS ID #22631398, Andrew Kligman, RE/MAX Synergy. MoreMLS
- $744,9002 bd3 ba1.5k sqft9 Bridgewaters Drive #8, Oceanport, NJ 07757For SaleMLS ID #22630998, Mary Lou Mannino, Berkshire Hathaway HomeServices Fox & Roach - Rumson. MoreMLS
- $699,9003 bd3 ba1.9k sqft364 Atlantic Avenue, Long Branch, NJ 07740For SaleMLS ID #22617131, Dianna Olson, Heritage House Sotheby's International Realty. MoreMLS
- $795,0003 bd2 ba1.6k sqft20 Middle Lane, Long Branch, NJ 07740For SaleMLS ID #22630817, Daniel Richards, EXP Realty. MoreMLS
- $729,0002 bd2 ba1.3k sqft60 Cedar Avenue #8, Long Branch, NJ 07740For SaleMLS ID #22627596, Elana Edery, Elana Properties LLC. MoreMLS
- $699,0005 bd2 ba1.8k sqft275 N 5th Avenue, Long Branch, NJ 07740For SaleMLS ID #22623984, Scott T Gilbert, O'Brien Realty, LLC. MoreMLS
- $950,0002 bd3 ba1.3k sqft477 Ocean Avenue N #H1, Long Branch, NJ 07740For SaleMLS ID #22631987, Kerrin O'Brien, O'Brien Realty, LLC. MoreMLS
- $659,0003 bd2 ba1.3k sqft401 W West Columbus Place, Long Branch, NJ 07740For SaleMLS ID #22628349, Billie Jo Caruso, RE/MAX Gateway. MoreMLS
