Enjoy incredible lakefront living at beautiful Brandenburgh Lake! This spacious 2+ bedroom, 1.75 bathroom home offers 1,704 square feet of comfortable living space and stunning water views. The large eat-in kitchen provides plenty of room for meals and gatherings, while the generous living room creates a welcoming space to relax. A Charming loft could add more sleeping space or additional storage. The enclosed lakeside porch is the highlight of the home, offering the perfect place to entertain, unwind, and take in the breathtaking scenery. The current owner has spent countless hours enjoying this peaceful retreat and the unmatched views. A small basement provides storage for lake gear and household items. Outside, you will find a storage shed, professionally installed Retaining wall, and boat dock included with the property. This home is situated on a leased lot with an annual lease of approximately $3450 making it an excellent opportunity to enjoy lake life.
Pending
$290,000
580 Road 44 Brandenburgh Lane Rd Lot 111, Bellwood, NE 68624
2beds
1,704sqft
:
Get pre-qualified$2,140/mo
Single Family Residence
Built in 1982
0.42 Acres Lot
$-- Zestimate®
$170/sqft
$288/mo HOA
What's special
Small basement provides storageStorage shedStunning water viewsProfessionally installed retaining wallLarge eat-in kitchenEnclosed lakeside porch
- 39 days |
- 64 |
- 0 |
Likely to sell faster than
Zillow last checked:
Listing updated:
Listed by:
Neeli Noyd 402-363-3082,
Woods Bros Realty,
Charles Noyd 402-363-3123,
Woods Bros Realty
Source: GPRMLS,MLS#: 22617146
Facts & features
Interior
Bedrooms & bathrooms
- Bedrooms: 2
- Bathrooms: 2
- Full bathrooms: 1
- 1/2 bathrooms: 1
- Main level bathrooms: 2
Primary bedroom
- Level: Main
- Area: 168
- Dimensions: 14 x 12
Bedroom 2
- Level: Main
- Area: 120
- Dimensions: 12 x 10
Kitchen
- Level: Main
- Area: 270
- Dimensions: 18 x 15
Living room
- Level: Main
- Area: 475.2
- Dimensions: 27 x 17.6
Basement
- Area: 528
Heating
- Electric, Forced Air, Heat Pump
Cooling
- Central Air
Appliances
- Included: Water Purifier, Range, Refrigerator, Washer, Dishwasher, Dryer, Disposal, Microwave
Features
- Ceiling Fan(s)
- Basement: Unfinished
- Has fireplace: No
Interior area
- Total structure area: 1,704
- Total interior livable area: 1,704 sqft
- Finished area above ground: 1,704
- Finished area below ground: 0
Property
Parking
- Parking features: No Garage
Features
- Patio & porch: Enclosed Porch
- Exterior features: Lake Use, Recreational
- Fencing: None
- On waterfront: Yes
- Waterfront features: Lake Front
Lot
- Size: 0.42 Acres
- Dimensions: 188 x 99
- Features: Over 1/4 up to 1/2 Acre
Details
- Additional structures: Shed(s)
- Parcel number: 120055315
Construction
Type & style
- Home type: SingleFamily
- Architectural style: Ranch
- Property subtype: Single Family Residence
Materials
- Vinyl Siding
- Foundation: Block
Condition
- Not New and NOT a Model
- New construction: No
- Year built: 1982
Utilities & green energy
- Sewer: Septic Tank
- Water: Well
Community & HOA
Community
- Subdivision: Brandenburgh Lake
HOA
- Has HOA: Yes
- HOA fee: $3,450 annually
Location
- Region: Bellwood
Financial & listing details
- Price per square foot: $170/sqft
- Annual tax amount: $1,636
- Date on market: 6/18/2026
- Listing terms: VA Loan,FHA,Conventional,Cash,USDA Loan
- Ownership: Leasehold
Estimated market value
Not available
Estimated sales range
Not available
Not available
Price history
| Date | Event | Price |
|---|---|---|
| 6/25/2026 | Pending sale | $290,000$170/sqft |
Source:  GPRMLS #22617146 Report a problem GPRMLS #22617146 Report a problem | ||
| 6/18/2026 | Listed for sale | $290,000$170/sqft |
Source: GPRMLS #22617146 Report a problem | ||
Public tax history
Tax history is unavailable.
Monthly payment
Est. payment
Payment breakdown
Explore the cost of this home by adjusting the details. Changes won't be saved.Climate risks
Neighborhood: 68624
Nearby schools
GreatSchools rating
- 2/10Bellwood Elementary SchoolGrades: PK-5Distance: 3.4 mi
- 7/10David City Secondary SchoolGrades: 7-12Distance: 12 mi
Schools provided by the listing agent
- Elementary: David City
- Middle: David City
- High: David City
- District: David City
Source: GPRMLS. This data may not be complete. We recommend contacting the local school district to confirm school assignments for this home.
- $440,0005 bd2 ba2.1k sqft580 44th Rd #94, Bellwood, NE 68624Pending

- $125,0001 bd1 ba700 sqft580 Road 44 Brandenburgh Lane Rd LOT 95, Bellwood, NE 68624Sold
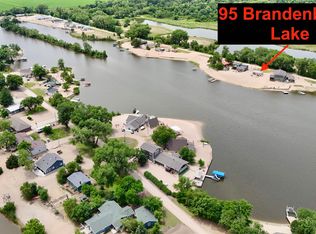
- $100,5001 bd1 ba672 sqft98 Brandenburgh Lake 580 Road #44, Bellwood, NE 68624Off Market
- $--3 bd2 ba1.4k sqft580 44 Rd LOT 55, Bellwood, NE 68624Off Market
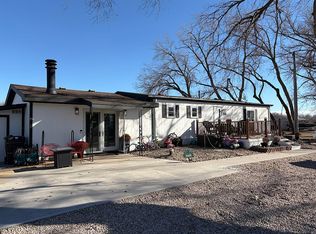
- $305,0003 bd2 ba1.6k sqft580 44th Rd LOT 36, Bellwood, NE 68624Sold
- $259,9003 bd2 ba1.1k sqft580 44th Rd #51, Bellwood, NE 68624Pending
- $58,750-- bd-- ba-- sqft513 Brandenburgh Lakes Rd, Bellwood, NE 68624Off Market
- $248,2003 bd1 ba1.2k sqft580-39 Brandenburgh Lakes Rd #44, Bellwood, NE 68624Off Market
A local agent can set up tours, give advice and negotiate with sellers.
Similar homes
- $335,0003 bd2 ba1.1k sqft419 S 4th St, Columbus, NE 68601For Sale

 MLS ID #22620816, Jonathan Minerick, homecoin.com. GPRMLS
 - $299,0003 bd2 ba1.6k sqft6 Sandy Point Dr, Columbus, NE 68601For Sale
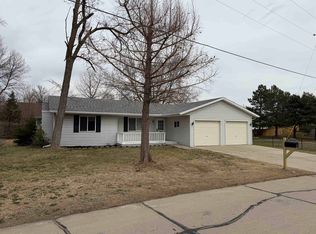 MLS ID #20260158, Dennis Worden, RE/MAX TOTAL REALTY. Columbus BOR NE
 - $275,0004 bd2 ba1k sqft3855 33rd Ave, Columbus, NE 68601For Sale
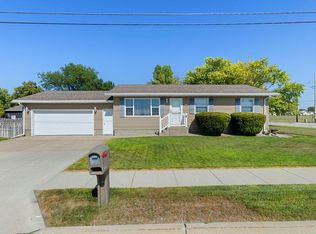 MLS ID #20260412, Jasper A Owens, NEBRASKA REALTY. Columbus BOR NE
 - $315,0004 bd2 ba2k sqft3271 50th Ave, Columbus, NE 68601For Sale By Owner

- $299,9503 bd3 ba1.6k sqft815 2nd St, Columbus, NE 68601For SaleMLS ID #20260145, Don Dreesen, NEBRASKA REALTY. Columbus BOR NE
- $279,0003 bd2 ba1.3k sqft3122 7th St, Columbus, NE 68601For SaleMLS ID #20260307, Jacklyn Wiese, BHHS AMBASSADOR REAL ESTATE. Columbus BOR NE
- $299,0003 bd2 ba1k sqft2950 2nd Ave, Columbus, NE 68601For SaleMLS ID #20250541, Kathryn I Allsman, BHHS AMBASSADOR REAL ESTATE. Columbus BOR NE
- $270,0003 bd2 ba1.5k sqft1616 2nd St, Columbus, NE 68601For SaleMLS ID #20260387, Yeni Ruiz, CENTURY 21 REALTY TEAM. Columbus BOR NE
- $299,0003 bd3 ba1.7k sqft1122 5th St, Columbus, NE 68601For SaleMLS ID #20260200, Shalynn Spitz, EXP REALTY, INC.. Columbus BOR NE
- $259,0003 bd2 ba1.4k sqft1455 38th Ave, Columbus, NE 68601For SaleMLS ID #20260325, Kelly Moore, RE/MAX TOTAL REALTY. Columbus BOR NE
- $269,9003 bd2 ba1.1k sqft2852 34th Ave, Columbus, NE 68601For SaleMLS ID #20260377, Yeni Ruiz, CENTURY 21 REALTY TEAM. Columbus BOR NE
- $269,9003 bd2 ba1k sqft2452 Kummer Dr, Columbus, NE 68601For SaleMLS ID #20260278, Neil Carnes, NEBRASKA REALTY. Columbus BOR NE
- $284,9002 bd3 ba1.4k sqft1918 27th St, Columbus, NE 68601For SaleMLS ID #20250474, Chris Nelson, C.S. NELSON CO.. Columbus BOR NE
- $280,0003 bd3 ba1.1k sqft1709 22nd St, Columbus, NE 68601For SaleMLS ID #20260320, Jeffery Gokie, C.S. NELSON CO.. Columbus BOR NE
- $279,0004 bd2 ba1.1k sqft2653 James Pl, Columbus, NE 68601For SaleMLS ID #20260281, Jacklyn Wiese, BHHS AMBASSADOR REAL ESTATE. Columbus BOR NE
- $275,0002 bd2 ba1k sqft816 Becton St, Columbus, NE 68601For SaleMLS ID #20260226, Betty Earley, EARLEY REAL ESTATE & CONSTRUCTION. Columbus BOR NE
- $275,0003 bd1 ba1.2k sqft52 Lakewood Dr, Columbus, NE 68601For SaleMLS ID #20260385, Lisa Slusarski, CENTURY 21 REALTY TEAM. Columbus BOR NE
- $290,0003 bd2 ba1.1k sqft2912 30th St, Columbus, NE 68601For SaleMLS ID #20250676, Logan Bronson, RE/MAX TOTAL REALTY. Columbus BOR NE
- $400,0005 bd3 ba1.5k sqft352 23rd Ave, Columbus, NE 68601For SaleMLS ID #20260332, Kristy Madeksho, BHHS AMBASSADOR REAL ESTATE. Columbus BOR NE
- $290,0002 bd2 ba1.1k sqft1023 S 1st St, Columbus, NE 68601New ConstructionMLS ID #20260234, Kelly Moore, RE/MAX TOTAL REALTY. Columbus BOR NE
