Custom Homes Are Supposed to Feel Different. This One Actually Does.
From the exposed beams and artisan concrete countertops to the abundance of natural light, this home has a personality all its own. Warm finishes, distinctive design, and comfortable living spaces come together to create a home that feels inviting from the moment you walk in.
The open floor plan offers 3 bedrooms and 2.5 bathrooms, with spaces designed for both everyday living and entertaining. The kitchen serves as the heart of the home, featuring artisan concrete countertops, a propane range with electric oven, and a generous walk-in pantry.
One of the home's standout spaces is the sunroom, where large windows bring in natural light throughout the day and create a comfortable place to relax, read, gather, or simply enjoy the surroundings.
The primary suite includes a spacious walk-in closet and well-appointed bathroom, while the rest of the home continues the same blend of comfort and craftsmanship found throughout.
Year-round comfort comes from central air, electric heat, a mini-split system, and a cozy wood stove. Outside, you'll find raised garden beds, RV and boat parking, automatic sprinklers, and a low-maintenance yard that leaves more time to enjoy everything the area has to offer.
This isn't a home that relies on trends or gimmicks to stand out. It simply has the kind of character that's becoming harder to find.
Pending
Price cut: $10K (7/14)
$540,000
580 S Cedar Cir, Kanab, UT 84741
3beds
3baths
2,331sqft
Single Family Residence
Built in 2018
8,712 Square Feet Lot
$525,400 Zestimate®
$232/sqft
$-- HOA
What's special
Rv and boat parkingLow-maintenance yardRaised garden bedsOpen floor planGenerous walk-in pantryMini-split systemAutomatic sprinklers
- 103 days
- 15
- 0
Zillow last checked:
Listing updated:
Listed by:
Jesse Poll,
KW Ascend Keller Williams Realty,
Jeremy L. Larkin 435-862-8467,
KW Ascend Keller Williams Realty
Source: WCBR,MLS#: 26-273222
Facts & features
Interior
Bedrooms & bathrooms
- Bedrooms: 3
- Bathrooms: 3
Primary bedroom
- Level: Main
Bedroom 2
- Level: Main
Bedroom 3
- Level: Main
Bathroom
- Level: Main
Bathroom
- Level: Main
Bathroom
- Level: Main
Kitchen
- Level: Main
Laundry
- Level: Main
Living room
- Level: Main
Sunroom
- Level: Main
Heating
- Heat Pump, Propane, Wood
Cooling
- Heat Pump
Features
- Number of fireplaces: 1
Interior area
- Total structure area: 2,331
- Total interior livable area: 2,331 sqft
- Finished area above ground: 2,331
Property
Parking
- Total spaces: 2
- Parking features: Attached
- Attached garage spaces: 2
Features
- Stories: 1
Lot
- Size: 8,712 Square Feet
- Features: Curbs & Gutters
Details
- Parcel number: K19333
- Zoning description: Residential
Construction
Type & style
- Home type: SingleFamily
- Property subtype: Single Family Residence
Materials
- Masonite, Stucco
- Foundation: Slab
- Roof: Asphalt
Condition
- Built & Standing
- Year built: 2018
Utilities & green energy
- Water: Culinary
- Utilities for property: Electricity Connected, Propane
Community & HOA
Community
- Features: Sidewalks
- Subdivision: NOT AVAILABLE
HOA
- Has HOA: No
Location
- Region: Kanab
Financial & listing details
- Price per square foot: $232/sqft
- Tax assessed value: $536,778
- Annual tax amount: $2,532
- Date on market: 6/10/2026
- Cumulative days on market: 102 days
- Listing terms: FHA,Conventional,Cash
- Inclusions: Wood Burning Stove, Window Coverings, Walk-in Closet(s), Sunroom, Sprinkler, Full, Refrigerator, Range Hood, Plant Shelves, Patio, Uncovered, Oven/Range, Freestnd, Microwave, Landscaped, Full, Fenced, Partial, Disposal, Dishwasher, Ceiling, Vaulted, Ceiling Fan(s)
- Electric utility on property: Yes
- Road surface type: Paved
Estimated market value
$525,400
$499,000 - $552,000
$2,301/mo
Price history
| Date | Event | Price |
|---|---|---|
| 8/6/2026 | Contingent | $540,000$232/sqft |
Source: ICBOR #116747 Report a problem | ||
| 8/6/2026 | Pending sale | $540,000$232/sqft |
Source: WCBR #26-273222 Report a problem | ||
| 7/14/2026 | Price change | $540,000-1.8%$232/sqft |
Source: WCBR #26-273222 Report a problem | ||
| 6/10/2026 | Listed for sale | $550,000-3.5%$236/sqft |
Source: WCBR #26-273222 Report a problem | ||
| 2/11/2026 | Listing removed | $570,000$245/sqft |
Source: Kanab Utah MLS #1409074 Report a problem | ||
| 11/8/2025 | Price change | $570,000-12.3%$245/sqft |
Source: Kanab Utah MLS #1409074 Report a problem | ||
| 8/24/2025 | Listed for sale | $649,900-1.5%$279/sqft |
Source: Kanab Utah MLS #1409074 Report a problem | ||
| 7/23/2025 | Listing removed | $660,000$283/sqft |
Source: Kanab Utah MLS #1408946 Report a problem | ||
| 5/7/2025 | Listed for sale | $660,000$283/sqft |
Source: Kanab Utah MLS #1408946 Report a problem | ||
Public tax history
| Year | Property taxes | Tax assessment |
|---|---|---|
| 2025 | $2,533 +31.9% | $295,229 +32.3% |
| 2024 | $1,921 +11.9% | $223,198 +9.2% |
| 2023 | $1,716 +37.5% | $204,339 +38.9% |
| 2022 | $1,248 -13.9% | $147,146 +4.3% |
| 2021 | $1,450 | $141,109 -42.8% |
| 2020 | -- | $246,733 +642.7% |
| 2018 | $364 +5% | $33,220 +10% |
| 2017 | $347 -2.9% | $30,200 |
| 2016 | $357 -0.7% | $30,200 |
| 2015 | $360 +0.2% | $30,200 0% |
| 2014 | $359 | $30,213 |
| 2013 | -- | $30,213 |
| 2012 | $343 | $30,213 -36.1% |
| 2010 | -- | $47,268 -22% |
| 2009 | $539 | $60,600 |
Find assessor info on the county website
Monthly payment
Est. payment
Payment breakdown
Explore the cost of this home by adjusting the details. Changes won't be saved.Climate risks
Neighborhood: 84741
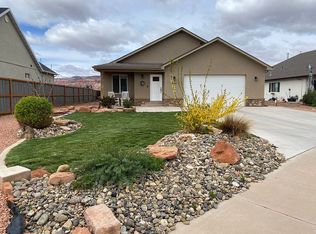
Similar homes
- $555,0003 bd2 ba1.6k sqft818 S Peartree, Kanab, UT 84741For Sale

 MLS ID #2158190, Shanell R Heely, LRG Collective. UtahRealEstate.com
 - $555,0003 bd2 ba1.6k sqft818 S Pear Tree Ln, Kanab, UT 84741For Sale
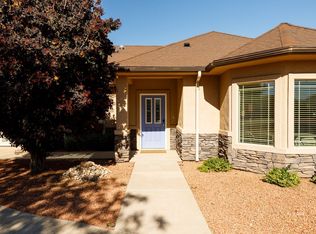 MLS ID #1409315, Shanell Heely, LRG Collective. Kanab Utah MLS
 - $530,0003 bd2 ba1.5k sqft1734 S Lee Dr, Kanab, UT 84741For Sale
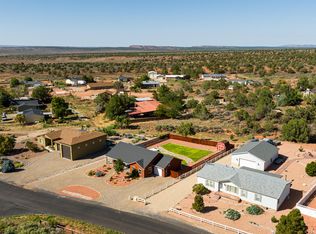 MLS ID #26-274974, Alex Rodriguez, Distinction Real Estate. WCBR
 - $535,0003 bd2 ba1.8k sqft235 W 100 S, Kanab, UT 84741For Sale
 MLS ID #1409430, Claudia Thomas, Red Rock Real Estate (Kanab). Kanab Utah MLS
