Skip main navigation
Off market
  • $195,300

    580 S Clinton St APT 12A, Denver, CO 80247

    2beds
    945sqft
    MultiFamily
    Built in 1972
    -- sqft lot
    $195,300 Zestimate®
    $207/sqft
    $1,762 Estimated rent

    Home value

    $195,300

    $178,000 - $215,000

    $1,762/mo

    Zestimate® history
    Loading
    Loading...

    Owner options

    List your home for rent

    $1,762/mo

    Rent Zestimate®

    Find your next renter with Zillow Rental Manager. Plus, with online applications, you can quickly screen prospective tenants – for free.

    Learn more

    $1,762/mo

    Rent Zestimate®

    Refinance and save

    $1,657/mo

    Est. payment

    Refinancing to a lower rate could help reduce your monthly payments and save thousands over the life of the loan.

    See today's rates

    $1,657/mo

    Est. payment

    Explore your selling options

    Work with a Zillow partner agent

    Leverage their expertise and Zillow's premium Showcase listings to get your home seen by more buyers.

    Get started

    List with your own agent

    Get your home in front of millions of buyers by listing it on Zillow.

    Learn how to do it

    Sell it yourself

    Take full control of how buyers see your home on Zillow by listing For Sale by Owner (FSBO).

    List your home

    What's special

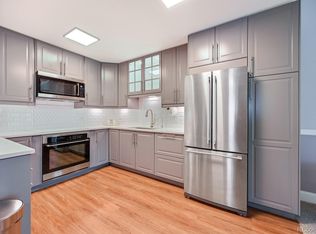
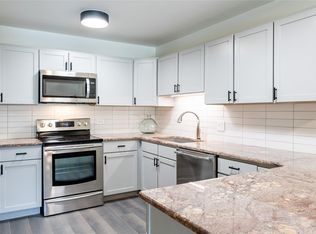
    Updated, bright, clean, move-in ready 2 bed/1 bath end unit on the first floor. Easy living with no stairs! This is the best unit in the entire complex with only one shared wall and light filled rooms to prove it. Secured exterior complex door is 10 feet from the unit door. This unit has a dedicated parking space in the underground parking garage that is steps away from the basement door and it also has off street parking available too. The sunny lanai opens to a grassy courtyard so come and go as you wish! Inside, there's new wood flooring throughout the entire home, new paint, newer stainless appliances, newer windows, upgraded cabinetry, new lighting, and new A/C unit, all HOA approved. The Lanai has new tile, windows, and HOA-approved sliding glass door. Open and lovely layout. Laundry is located on the second floor, via the elevator, and there are two extra storage units available too. Directly across the street is the Community Center, Club House with Pool and exercise room, game room, Golf Course, and the Auditorium. This is the best location you will find in Windsor Gardens. Come see for yourself!

    This property is off market, which means it's not currently listed for sale or rent on Zillow. This may be different from what's available on other websites or public sources.
    Facts & features

    Interior

    Bedrooms & bathrooms
    • Bedrooms: 2
    • Bathrooms: 1
    • Full bathrooms: 1
    Heating
    • Baseboard, Gas
    Cooling
    • Central
    Appliances
    • Included: Dishwasher, Garbage disposal, Microwave, Range / Oven, Refrigerator
    • Laundry: Common Area
    Features
    • Ceiling Fan(s), Elevator, Laminate Counters, Entrance Foyer, Open Floorplan, No Stairs
    • Flooring: Hardwood
    • Windows: Double Pane Windows
    • Common walls with other units/homes: 1 Common Wall, End Unit, No One Below
    Interior area
    • Total interior livable area: 945 sqft

    Property

    Parking
    • Total spaces: 1
    • Parking features: Garage - Attached
    Features
    • Entry level: 1
    • Entry location: Corridor Access
    • Exterior features: Brick, Cement / Concrete
    • Pool features: Outdoor Pool
    • Spa features: Private, Spa/Hot Tub
    Lot
    • Size: 4.92 Acres
    • Features: On Golf Course, Near Public Transit, Sprinklers In Front, Sprinklers In Rear, Master Planned
    Details
    • Parcel number: 0615213396396
    • Zoning description: O-1

    Construction

    Type & style
    • Home type: MultiFamily
    Condition
    • Year built: 1972

    Utilities & green energy

    • Sewer: Public Sewer
    • Water: Public

    Community & neighborhood

    Security
    • Security features: Security Service, Smoke Detector(s), Secured Garage/Parking, 24 Hour Security, Security Entrance
    Location
    • Region: Denver

    HOA & financial

    HOA
    • Has HOA: Yes
    • HOA fee: $450 monthly
    • Amenities included: Spa/Hot Tub, Clubhouse, Golf Course, Pool, Security, Tennis Court(s), Sauna, Storage, Fitness Center, Coin Laundry, Elevator(s), Garden Area, Parking, On Site Management
    • Services included: Snow Removal, Trash, Maintenance Grounds, Insurance, Sewer, Security, Heat

    Other

    Other facts
    • Flooring: Wood
    • Sewer: Public Sewer
    • WaterSource: Public
    • Heating: Baseboard
    • RoadSurfaceType: Paved
    • Appliances: Dishwasher, Refrigerator, Disposal, Microwave, Cooktop, Gas Water Heater, Oven
    • AssociationYN: true
    • InteriorFeatures: Ceiling Fan(s), Elevator, Laminate Counters, Entrance Foyer, Open Floorplan, No Stairs
    • Roof: Unknown
    • SpaYN: true
    • HeatingYN: true
    • CoolingYN: true
    • RoomsTotal: 6
    • ExteriorFeatures: Tennis Court(s), Garden, Elevator
    • AssociationFeeIncludes: Snow Removal, Trash, Maintenance Grounds, Insurance, Sewer, Security, Heat
    • ConstructionMaterials: Brick, Cement Siding
    • PropertyAttachedYN: true
    • WindowFeatures: Double Pane Windows
    • EntryLevel: 1
    • PetsAllowed: Dogs OK, Cats OK
    • CoveredSpaces: 0
    • CommonWalls: 1 Common Wall, End Unit, No One Below
    • ZoningDescription: O-1
    • LaundryFeatures: Common Area
    • ParkingFeatures: Off Street
    • SecurityFeatures: Security Service, Smoke Detector(s), Secured Garage/Parking, 24 Hour Security, Security Entrance
    • SpaFeatures: Private, Spa/Hot Tub
    • LotFeatures: On Golf Course, Near Public Transit, Sprinklers In Front, Sprinklers In Rear, Master Planned
    • AssociationAmenities: Spa/Hot Tub, Clubhouse, Golf Course, Pool, Security, Tennis Court(s), Sauna, Storage, Fitness Center, Coin Laundry, Elevator(s), Garden Area, Parking, On Site Management
    • PoolFeatures: Outdoor Pool
    • Cooling: Air Conditioning-Room
    • BuildingName: Windsor Gardens
    • MlsStatus: Pending
    • EntryLocation: Corridor Access
    • StructureType: Mid Rise (4-7)
    • Road surface type: Paved

    Price history

    DateEventPrice
    9/24/2021Sold$210,000+5%$222/sqft
    Source: Public Record Report a problem
    11/4/2020Sold$200,000+0.1%$212/sqft
    Source: Public Record Report a problem
    9/28/2020Pending sale$199,900$212/sqft
    Source: Re/max Professionals #5446164 Report a problem
    7/23/2020Price change$199,900-2.5%$212/sqft
    Source: Re/max Professionals #5446164 Report a problem
    6/25/2020Listed for sale$205,000+20.7%$217/sqft
    Source: Re/max Professionals #5446164 Report a problem
    4/18/2019Sold$169,900$180/sqft
    Source: Public Record Report a problem
    3/20/2019Pending sale$169,900$180/sqft
    Source: HomeSmart Realty Group #5705618 Report a problem
    3/20/2019Listed for sale$169,900$180/sqft
    Source: HomeSmart #5705618 Report a problem
    3/20/2019Pending sale$169,900$180/sqft
    Source: HomeSmart #5705618 Report a problem
    2/18/2019Price change$169,900-2.9%$180/sqft
    Source: HomeSmart Realty Group #5705618 Report a problem
    1/30/2019Price change$174,900-2.8%$185/sqft
    Source: HomeSmart #5705618 Report a problem
    12/27/2018Listed for sale$179,900+89.4%$190/sqft
    Source: HomeSmart Realty Group #5705618 Report a problem
    8/25/2000Sold$95,000$101/sqft
    Source: Public Record Report a problem

    Public tax history

    YearProperty taxesTax assessment
    2024$909 +2.5%$11,730 -19.4%
    2023$887 +3.5%$14,550 +30.5%
    2022$857 -6.5%$11,150 -2.9%
    2021$916 +105.6%$11,480 -7%
    2020$446 +6.3%$12,348 -0.7%
    2019$419 $12,435 +14.8%
    2018$419 -49.8%$10,830
    2017$835 +44.7%$10,830 +46.5%
    2016$577 +32.7%$7,390
    2015$435 0%$7,390 +41%
    2014$435 -13.8%$5,240
    2013$505 +17.9%$5,240 -12.8%
    2012$429 +4.1%$6,010 -4.9%
    2010$412 -2.9%$6,320
    2009$424 -0.2%$6,320 -0.5%
    2008$425 -10.4%$6,350
    2007$474 +1.1%$6,350 -10.3%
    2006$469 -7.1%$7,080
    2005$504 $7,080

    Find assessor info on the county website

    Neighborhood: Windsor

    Nearby schools

    GreatSchools rating
    Schools provided by the listing agent
    • Elementary: Place
    • Middle: Place
    • High: George Washington
    • District: Denver 1

    Source: The MLS. This data may not be complete. We recommend contacting the local school district to confirm school assignments for this home.

    Get a cash offer in 3 minutes
    Find out how much your home could sell for in as little as 3 minutes with a no-obligation cash offer.
    Estimated market value
    $195,300
    Get a cash offer in 3 minutes
    Find out how much your home could sell for in as little as 3 minutes with a no-obligation cash offer.
    Estimated market value
    $195,300