This versatile steel framed building could be a great business sight or turn it into a barndo. The .55 acres has 300' road frontage on both skyline drive and Mountain High road. The approx 1500 sq ft building has 1 full bath, office space the main shop has 2 14 ft doors and there is a septic hook up for a mobile home on site also.
For sale
$149,900
580 Skyline Dr, Warrior, AL 35180
0beds
1,488sqft
Manufactured Home
Built in ----
0.55 Acres Lot
$-- Zestimate®
$101/sqft
$-- HOA
What's special
Office space
- 21 days |
- 286 |
- 4 |
Zillow last checked:
Listing updated:
Listed by:
Jason Chandler 256-339-3360,
Advantage Real Estate - Cullma
Source: Strategic MLS Alliance,MLS#: 529796
Facts & features
Interior
Bedrooms & bathrooms
- Bedrooms: 0
- Bathrooms: 1
- Full bathrooms: 1
Basement
- Area: 0
Features
- Has basement: No
- Has fireplace: No
Interior area
- Total structure area: 1,488
- Total interior livable area: 1,488 sqft
- Finished area above ground: 1,488
- Finished area below ground: 0
Property
Lot
- Size: 0.55 Acres
- Dimensions: 301 x 302 x 166
Details
- Parcel number: 082603060000010001
- Zoning: None
Construction
Type & style
- Home type: MobileManufactured
- Property subtype: Manufactured Home
Materials
- Foundation: Slab
Utilities & green energy
- Sewer: Septic Tank
Community & HOA
Community
- Subdivision: Metes And Bounds
HOA
- Has HOA: No
Location
- Region: Warrior
Financial & listing details
- Price per square foot: $101/sqft
- Tax assessed value: $271,000
- Annual tax amount: $300
- Price range: $149.9K - $149.9K
- Date on market: 7/2/2026
Visit our professional directory to find an agent in your area that can help with your home search.
Visit professional directoryEstimated market value
Not available
Estimated sales range
Not available
$1,406/mo
Price history
| Date | Event | Price |
|---|---|---|
| 7/2/2026 | Listed for sale | $149,900$101/sqft |
Source: Strategic MLS Alliance #529796 Report a problem | ||
Public tax history
| Year | Property taxes | Tax assessment |
|---|---|---|
| 2024 | $404 | $33,320 -1.4% |
| 2023 | $404 -47.8% | $33,780 +18.9% |
| 2022 | $773 | $28,420 +15.6% |
| 2021 | -- | $24,580 -1% |
| 2020 | $668 +6% | $24,840 +5.6% |
| 2019 | $631 +1.6% | $23,520 +1.4% |
| 2018 | $621 | $23,200 +9.4% |
| 2017 | $621 +15.8% | $21,200 +2.4% |
| 2015 | $536 -4.8% | $20,700 |
| 2014 | $563 -11.1% | $20,700 -2.7% |
| 2010 | $634 +11.9% | $21,280 +10.8% |
| 2008 | $566 | $19,200 |
Find assessor info on the county website
Monthly payment
Climate risks
Neighborhood: 35180
Nearby schools
GreatSchools rating
- 10/10Hayden Primary SchoolGrades: PK-2Distance: 6.9 mi
- 6/10Hayden High SchoolGrades: 8-12Distance: 7.2 mi
- 9/10Hayden Elementary SchoolGrades: 3-4Distance: 7 mi
Schools provided by the listing agent
- High: Mortimer Jordan
Source: Strategic MLS Alliance. This data may not be complete. We recommend contacting the local school district to confirm school assignments for this home.
- $502,000-- bd1 ba2.9k sqft9554 Mount High Rd, Warrior, AL 35180Off Market
- $326,9002 bd2 ba1.6k sqft655 Skyline Dr, Warrior, AL 35180Off Market
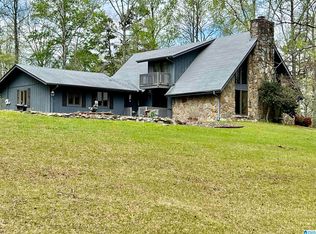
- $208,400-- bd1 ba1.4k sqft60 Shady Hill Rd, Warrior, AL 35180Off Market
- $279,0004 bd2 ba2.2k sqft27 Mountain Top Rd, Warrior, AL 35180Off Market
- $401,4003 bd3 ba2.5k sqft9476 Mount High Rd, Warrior, AL 35180Off Market
- $229,200-- bd0 ba2.3k sqft804 Skyline Dr, Warrior, AL 35180Off Market
- $98,00019 Acres804 Skyline Dr, Warrior, AL 35180Off Market
- $219,700-- bd-- ba1.6k sqft9461 Mount High Rd, Warrior, AL 35180Off Market
Similar homes
- $174,0003 bd2 ba1.5k sqft191 Shady Hill Rd, Warrior, AL 35180For Sale
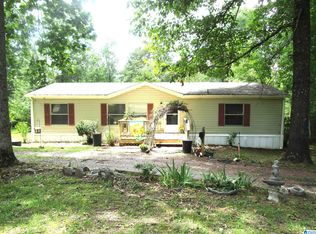
 MLS ID #21456510, Brad Bozeman, ARC Realty Vestavia. GALMLS
 - $155,0002 bd1 ba1.3k sqft9333 Central Rd, Warrior, AL 35180For Sale
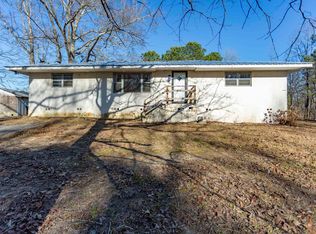 MLS ID #21442140, Jonathan Weaver, eXp Realty, LLC Central. GALMLS
 - $165,0003 bd1 ba1k sqftCharter, Warrior, AL 35180For Sale
 MLS ID #21456827, Pam Files, Keller Williams Metro North. GALMLS
 - $159,0003 bd2 ba1.9k sqft1334 Sunny Ln, Mount Olive, AL 35117For Sale
 MLS ID #21458752, Allison Beck, Lokation Real Estate LLC. GALMLS
 - $139,9003 bd1 ba1.6k sqftSpectrum, Warrior, AL 35180For SaleMLS ID #21438602, Pam Files, Keller Williams Metro North. GALMLS
- $210,0003 bd2 ba1.1k sqftT Mobile Or Att Or Spectrum Buyer To Verify, Warrior, AL 35180For SaleMLS ID #21458023, Julee Knox, RE/MAX on Main. GALMLS
- $160,0003 bd1 ba1.4k sqftAt&t, Charter, Kimberly, AL 35091For SaleMLS ID #21458411, Alex Bloomston, Bham Realty, LLC. GALMLS
- $165,0003 bd2 ba1.4k sqft9141 3rd Ave, Trafford, AL 35172For SaleMLS ID #21459797, Zak Jones, Keller Williams Metro South. GALMLS
- $209,9003 bd2 ba1.8k sqftSpectrum, Warrior, AL 35180For SaleMLS ID #21454922, Veronica Brewer, Grace Realty Group, LLC. GALMLS
- $144,5002 bd2 ba1k sqft4981 Empire Rd, Empire, AL 35063For SaleMLS ID #21450470, Diane Gray, Keller Williams Realty Vestavia. GALMLS
- $159,0003 bd1 ba1k sqftSpectrum, Empire, AL 35063For SaleMLS ID #21451041, Randy Hays, Keller Williams. GALMLS
- $--3 bd1 ba1k sqft3116 Cobblestone Dr, Birmingham, AL 35215AuctionAuction.com 1
- $130,0002 bd1 ba1.1k sqft9132 3rd Ave, Trafford, AL 35172For SaleMLS ID #21458018, Zak Jones, Keller Williams Metro South. GALMLS
- $147,0003 bd2 ba2.1k sqft95 Wortham Rd, Trafford, AL 35172For SaleMLS ID #21453960, Shannon Longshore, EXP Realty LLC. GALMLS
- $157,3003 bd2 ba1.3k sqft4109 Jim Tate Rd, Dora, AL 35062For SaleMLS ID #21449092, Ben Davis, Spartan Realty LLC. GALMLS
- $156,0003 bd2 ba1.3k sqft3108 Cobblestone Dr, Birmingham, AL 35215For SaleMLS ID #21459323, Nakia Walker, Opendoor Brokerage LLC. GALMLS
- $144,9003 bd1 ba1.1k sqft2701 8th St NE, Birmingham, AL 35215For SaleMLS ID #21459205, Jinny Forrester, Real Broker LLC. GALMLS
- $155,0003 bd2 ba1.2k sqft172 County Road 119, Bremen, AL 35057For SaleMLS ID #527511, Michele Jennings. Strategic MLS Alliance
- $--3 bd2 ba1.5k sqft5318 Main St, Adamsville, AL 35005AuctionAuction.com 1
- $159,9003 bd1 ba1.2k sqft2795 Morris Majestic Rd, Morris, AL 35116For SaleMLS ID #21454234, Kelley Shaw Smith, RE/MAX on Main. GALMLS
