Welcome to your sanctuary in beautiful Wellesley Center. Belclare is a special enclave, located in the heart of everything but with an oasis-like feel, offering the best of all that your lifestyle requires. This open, spacious first floor unit boasts wonderful morning light and outdoor access to a private patio. A marble counter-topped kitchen with a Sub-Zero built-in refrigerator Wolf ovens flows into your dining and living rooms, rounding out elegant entertaining spaces. The sun-filled, private den gives new meaning to the term "corner office." The main bedroom boasts a huge walk-in closet, marble bath with heated floor and lots of storage. The charming second bedroom has its own bath, designer closet and built-in drawer space. Two underground garage parking spaces, additional storage, a workout room, sauna and concierge service add to this extraordinary opportunity to have the best of all worlds.
Sold for $2,695,000
$2,695,000
580 Washington St Unit 101, Wellesley, MA 02482
2beds
1,918sqft
Condominium
Built in 2015
-- sqft lot
$2,810,900 Zestimate®
$1,405/sqft
$-- Estimated rent
Home value
$2,810,900
$2.56M - $3.09M
Not available
Zestimate® history
Owner options
List your home for rent
Find your next renter with Zillow Rental Manager. Plus, with online applications, you can quickly screen prospective tenants – for free.
Refinance and save
$19,561/mo
Est. payment
Refinancing to a lower rate could help reduce your monthly payments and save thousands over the life of the loan.
$19,561/mo
Est. payment
Explore your selling options
Work with a Zillow partner agent
Leverage their expertise and Zillow's premium Showcase listings to get your home seen by more buyers.
Get startedList with your own agent
Get your home in front of millions of buyers by listing it on Zillow.
Learn how to do itSell it yourself
Take full control of how buyers see your home on Zillow by listing For Sale by Owner (FSBO).
List your homeWhat's special
Heated floorPrivate denMarble bathWorkout roomBeautiful wellesley centerPrivate patioDesigner closet
Zillow last checked:
Listing updated:
Listed by:
Francesca V. Wier 781-799-9566,
Francesca Wier Realty 781-799-9566
Bought with:
Susan Detz
Hammond Residential Real Estate
Source: MLS PIN,MLS#: 73200384
Facts & features
Interior
Bedrooms & bathrooms
- Bedrooms: 2
- Bathrooms: 3
- Full bathrooms: 2
- 1/2 bathrooms: 1
- Main level bathrooms: 1
- Main level bedrooms: 1
Primary bedroom
- Features: Bathroom - Full, Walk-In Closet(s), Closet/Cabinets - Custom Built, Flooring - Hardwood, Window(s) - Picture, Recessed Lighting, Tray Ceiling(s)
- Level: Main,First
Bedroom 2
- Features: Bathroom - Full, Closet/Cabinets - Custom Built, Flooring - Hardwood, Window(s) - Picture, Lighting - Overhead, Tray Ceiling(s)
- Level: First
Primary bathroom
- Features: Yes
Bathroom 1
- Features: Bathroom - Full, Bathroom - Double Vanity/Sink, Bathroom - Tiled With Tub & Shower, Closet - Linen, Flooring - Marble, Countertops - Stone/Granite/Solid, Double Vanity
- Level: First
Bathroom 2
- Features: Bathroom - Full, Bathroom - Tiled With Tub, Flooring - Stone/Ceramic Tile, Countertops - Stone/Granite/Solid
- Level: Main,First
Bathroom 3
- Features: Bathroom - Half, Countertops - Stone/Granite/Solid
- Level: First
Dining room
- Features: Flooring - Hardwood, Recessed Lighting, Crown Molding, Tray Ceiling(s)
- Level: Main,First
Kitchen
- Features: Closet/Cabinets - Custom Built, Flooring - Wood, Countertops - Stone/Granite/Solid, Kitchen Island, Open Floorplan, Stainless Steel Appliances, Wine Chiller, Lighting - Overhead
- Level: Main,First
Living room
- Features: Closet/Cabinets - Custom Built, Flooring - Wood, French Doors, Exterior Access, Open Floorplan, Recessed Lighting, Lighting - Overhead, Crown Molding, Tray Ceiling(s)
- Level: Main,First
Heating
- Central, Forced Air, Natural Gas
Cooling
- Central Air
Appliances
- Included: Oven, Dishwasher, Disposal, Microwave, Range, Refrigerator, Washer, Dryer, Wine Refrigerator
- Laundry: Double Closet(s), First Floor, In Unit, Gas Dryer Hookup
Features
- Lighting - Overhead, Crown Molding, Den
- Flooring: Wood, Tile, Marble, Flooring - Hardwood
- Windows: Picture
- Basement: None
- Number of fireplaces: 1
- Fireplace features: Living Room
- Common walls with other units/homes: End Unit,Corner
Interior area
- Total structure area: 1,918
- Total interior livable area: 1,918 sqft
Property
Parking
- Total spaces: 2
- Parking features: Under, Heated Garage, Deeded, Paved, Exclusive Parking
- Attached garage spaces: 2
- Has uncovered spaces: Yes
Accessibility
- Accessibility features: No
Features
- Entry location: Unit Placement(Ground,Walkout,Courtyard,Garden)
- Patio & porch: Patio
- Exterior features: Patio, Garden, Professional Landscaping, Sprinkler System, Stone Wall
Details
- Parcel number: 4967542
- Zoning: Commercial
Construction
Type & style
- Home type: Condo
- Property subtype: Condominium
Condition
- Year built: 2015
Utilities & green energy
- Sewer: Public Sewer
- Water: Public
- Utilities for property: for Gas Range, for Gas Oven, for Gas Dryer
Community & HOA
Community
- Features: Public Transportation, Shopping, Walk/Jog Trails, Medical Facility, Highway Access, House of Worship, Public School
- Security: Intercom, Concierge
HOA
- Amenities included: Elevator(s), Fitness Center, Sauna/Steam
- Services included: Insurance, Maintenance Structure, Maintenance Grounds, Snow Removal, Trash
- HOA fee: $1,853 monthly
Location
- Region: Wellesley
Financial & listing details
- Price per square foot: $1,405/sqft
- Tax assessed value: $2,468,000
- Annual tax amount: $25,938
- Date on market: 1/6/2026
Price history
| Date | Event | Price |
|---|---|---|
| 4/3/2024 | Sold | $2,695,000$1,405/sqft |
Source: MLS PIN #73200384 Report a problem | ||
| 2/13/2024 | Contingent | $2,695,000$1,405/sqft |
Source: MLS PIN #73200384 Report a problem | ||
| 2/7/2024 | Listed for sale | $2,695,000$1,405/sqft |
Source: MLS PIN #73200384 Report a problem | ||
Public tax history
| Year | Property taxes | Tax assessment |
|---|---|---|
| 2025 | $27,725 +7.9% | $2,697,000 +9.3% |
| 2024 | $25,692 -11.6% | $2,468,000 -2.8% |
| 2023 | $29,060 +34.1% | $2,538,000 +36.8% |
| 2022 | $21,666 -0.6% | $1,855,000 |
| 2021 | $21,796 +1.6% | $1,855,000 |
| 2020 | $21,444 -0.1% | $1,855,000 |
| 2019 | $21,462 -3.2% | $1,855,000 |
| 2018 | $22,167 -3.6% | $1,855,000 -4.9% |
| 2017 | $22,991 | $1,950,000 |
Find assessor info on the county website
Neighborhood: 02482
Nearby homes
- $2,900,0002 bd3 ba2.2k sqft580 Washington St UNIT 206, Wellesley, MA 02482Sold

- $3,315,0002 bd3 ba1.9k sqft580 Washington St UNIT 304, Wellesley, MA 02482Sold

- $3,000,0002 bd3 ba2.2k sqft580 Washington St #306, Wellesley, MA 02482Sold
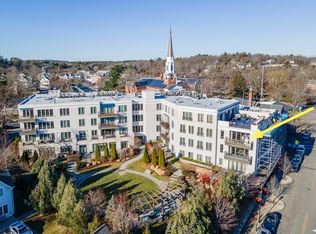
- $3,100,0002 bd3 ba1.8k sqft580 Washington St UNIT 403, Wellesley, MA 02482Sold

- $2,063,5002 bd3 ba1.8k sqft580 Washington St ##401, Wellesley, MA 02482Off Market
- $1,893,7002 bd3 ba1.7k sqft580 Washington St #UNIT 102, Wellesley, MA 02482Off Market
- $2,362,9002 bd2 ba1.6k sqft580 Washington St UNIT 208, Wellesley, MA 02482Off Market
- $2,661,5002 bd2 ba1.8k sqft580 Washington St UNIT 202, Wellesley, MA 02482Off Market
Nearby schools
GreatSchools rating
- 9/10Hunnewell Elementary SchoolGrades: K-5Distance: 0.1 mi
- 8/10Wellesley Middle SchoolGrades: 6-8Distance: 0.6 mi
- 10/10Wellesley High SchoolGrades: 9-12Distance: 0.8 mi
Get a cash offer in 3 minutes
Find out how much your home could sell for in as little as 3 minutes with a no-obligation cash offer.
Estimated market value
$2,810,900
Get a cash offer in 3 minutes
Find out how much your home could sell for in as little as 3 minutes with a no-obligation cash offer.
Estimated market value
$2,810,900
- Massachusetts
- Norfolk County
- Wellesley
- 02482
- 580 Washington St Unit 101
