Skip main navigation
Sold for $2,900,000
  • $2,900,000

    580 Washington St Unit 206, Wellesley, MA 02482

    2beds
    2,250sqft
    Condominium
    Built in 2015
    -- sqft lot
    $2,967,000 Zestimate®
    $1,289/sqft
    $7,094 Estimated rent

    Home value

    $2,967,000

    $2.73M - $3.20M

    $7,094/mo

    Zestimate® history
    Loading
    Loading...

    Owner options

    List your home for rent

    $7,094/mo

    Rent Zestimate®

    Find your next renter with Zillow Rental Manager. Plus, with online applications, you can quickly screen prospective tenants – for free.

    Learn more

    $7,094/mo

    Rent Zestimate®

    Refinance and save

    $20,173/mo

    Est. payment

    Refinancing to a lower rate could help reduce your monthly payments and save thousands over the life of the loan.

    See today's rates

    $20,173/mo

    Est. payment

    Explore your selling options

    Work with a Zillow partner agent

    Leverage their expertise and Zillow's premium Showcase listings to get your home seen by more buyers.

    Get started

    List with your own agent

    Get your home in front of millions of buyers by listing it on Zillow.

    Learn how to do it

    Sell it yourself

    Take full control of how buyers see your home on Zillow by listing For Sale by Owner (FSBO).

    List your home

    What's special

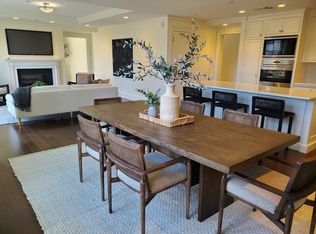
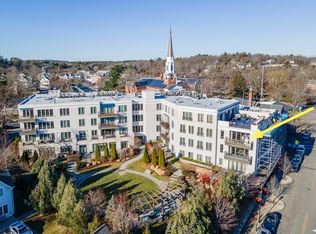
    A rare offering in the luxurious Belclare set the heart of Wellesley Square. This coveted unit is flooded with natural light and boasts an airy floor plan with high-end custom finishes. The living room features floor-to-ceiling windows and a gas fireplace. Adjacent is a spacious dining area with French doors to a balcony overlooking gardens and an open common area. Rich quartz countertops, high-end appliances, and a breakfast bar enhance the kitchen. A separate private office with a built-in desk and shelving adds versatility. Each bedroom is en-suite, including the main suite with three walk-in closets, a luxurious bath with a heated floor, and a soaking tub. This second-floor corner unit has a private vestibule and a highly desirable position. Two convenient parking spaces and private storage. Enjoy concierge service, a gym, a sauna, and an outdoor space with dual gas grills. Most desirable luxury condo living exactly where you want to be!

    Zillow last checked:

    Listing updated:

    Listed by:

    Susan Bevilacqua 781-589-8257,

    Douglas Elliman Real Estate - Wellesley 781-472-1099

    Bought with:

    The Lara & Chelsea Collaborative

    Coldwell Banker Realty - Wellesley

    Source: MLS PIN,MLS#: 73347351

    Facts & features

    Interior

    Bedrooms & bathrooms
    • Bedrooms: 2
    • Bathrooms: 3
    • Full bathrooms: 2
    • 1/2 bathrooms: 1
    Primary bedroom
    • Features: Bathroom - Full, Walk-In Closet(s), Flooring - Wall to Wall Carpet, Recessed Lighting
    • Level: First
    • Area: 225
    • Dimensions: 15 x 15
    Bedroom 2
    • Features: Bathroom - Full, Flooring - Wall to Wall Carpet, Recessed Lighting
    • Level: First
    • Area: 168
    • Dimensions: 12 x 14
    Primary bathroom
    • Features: Yes
    Bathroom 1
    • Level: First
    Bathroom 2
    • Level: First
    Dining room
    • Features: Flooring - Hardwood, Balcony - Exterior, Recessed Lighting, Crown Molding
    • Level: First
    • Area: 612
    • Dimensions: 34 x 18
    Kitchen
    • Features: Flooring - Hardwood, Countertops - Stone/Granite/Solid, Kitchen Island, Open Floorplan, Recessed Lighting, Wine Chiller
    • Level: First
    • Area: 162
    • Dimensions: 18 x 9
    Living room
    • Features: Flooring - Hardwood, Recessed Lighting, Crown Molding
    • Level: First
    • Area: 612
    • Dimensions: 34 x 18
    Office
    • Features: Closet/Cabinets - Custom Built, Flooring - Hardwood, Recessed Lighting
    • Level: First
    • Area: 99
    • Dimensions: 11 x 9
    Heating
    • Forced Air, Natural Gas
    Cooling
    • Central Air
    Appliances
    • Included: Oven, Dishwasher, Disposal, Microwave, Refrigerator, Washer, Dryer, Plumbed For Ice Maker
    • Laundry: First Floor, In Unit
    Features
    • Closet/Cabinets - Custom Built, Recessed Lighting, Office, Foyer
    • Flooring: Tile, Carpet, Hardwood, Flooring - Hardwood
    • Doors: French Doors
    • Basement: None
    • Number of fireplaces: 1
    Interior area
    • Total structure area: 2,250
    • Total interior livable area: 2,250 sqft
    • Finished area above ground: 2,250

    Property

    Parking
    • Total spaces: 2
    • Parking features: Under, Garage Door Opener, Deeded
    • Attached garage spaces: 2
    Features
    • Entry location: Unit Placement(Upper)
    • Exterior features: Balcony
    Details
    • Parcel number: M:124 R:016 S:W206,4967542
    • Zoning: SR10
    • Other equipment: Intercom

    Construction

    Type & style
    • Home type: Condo
    • Property subtype: Condominium
    Materials
    • Frame
    Condition
    • Year built: 2015

    Utilities & green energy

    • Electric: Circuit Breakers
    • Sewer: Public Sewer
    • Water: Public
    • Utilities for property: for Gas Range, Icemaker Connection

    Community & neighborhood

    Security
    • Security features: Concierge
    Community
    • Community features: Public Transportation, Shopping, Walk/Jog Trails, Medical Facility, Conservation Area, Highway Access, House of Worship, Private School, Public School, T-Station
    Location
    • Region: Wellesley

    HOA & financial

    HOA
    • HOA fee: $2,009 monthly
    • Amenities included: Elevator(s), Fitness Center, Sauna/Steam, Garden Area
    • Services included: Insurance, Maintenance Structure, Maintenance Grounds, Snow Removal, Trash

    Other

    Other facts
    • Listing terms: Contract

    Price history

    DateEventPrice
    5/20/2025Sold$2,900,000-6.5%$1,289/sqft
    Source: MLS PIN #73347351 Report a problem
    3/23/2025Pending sale$3,100,000$1,378/sqft
    Source: Douglas Elliman #73347351 Report a problem
    3/19/2025Listed for sale$3,100,000$1,378/sqft
    Source: MLS PIN #73347351 Report a problem
    3/19/2025Listing removed$3,100,000$1,378/sqft
    Source: MLS PIN #73328205 Report a problem
    1/22/2025Listed for sale$3,100,000$1,378/sqft
    Source: MLS PIN #73328205 Report a problem

    Public tax history

    YearProperty taxesTax assessment
    2025$33,215 +7.5%$3,231,000 +8.9%
    2024$30,886 -11.6%$2,967,000 -2.7%
    2023$34,923 +34.6%$3,050,000 +37.3%
    2022$25,953 -0.6%$2,222,000
    2021$26,109 +1.6%$2,222,000
    2020$25,686 -0.1%$2,222,000
    2019$25,709 -3.2%$2,222,000
    2018$26,553 -3.6%$2,222,000 -4.9%
    2017$27,553 $2,337,000

    Find assessor info on the county website

    Neighborhood: 02482

    Nearby schools

    GreatSchools rating
    Schools provided by the listing agent
    • Elementary: Wps
    • Middle: Wms
    • High: Whs

    Source: MLS PIN. This data may not be complete. We recommend contacting the local school district to confirm school assignments for this home.

    Get a cash offer in 3 minutes
    Find out how much your home could sell for in as little as 3 minutes with a no-obligation cash offer.
    Estimated market value
    $2,967,000
    Get a cash offer in 3 minutes
    Find out how much your home could sell for in as little as 3 minutes with a no-obligation cash offer.
    Estimated market value
    $2,967,000