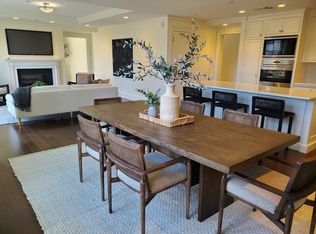
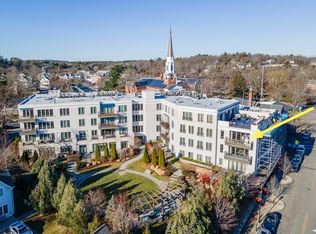
Rarely available, lightly lived-in penthouse corner unit at the Belclare in the heart of Wellesley Square. Open floor plan kitchen / living / dining room. Deck with southeastern exposure and retractable, motorized sunshade overlooking the garden. Two main bedrooms with walk-in closets, and three baths. Upgrades and customizations throughout including designer lighting fixtures, organizational flourishes, and top-end kitchen appliances. Two deeded parking spots and bike storage in the garage with elevator access. Two conveniently located storage rooms, one on the 4th floor, and one by the parking space in the garage. Amenities include a secret garden, outdoor grills, gym and sauna, concierge, and video intercom for security. Retreat to your world of discreet, maintenance-free living, and luxury. Limestone facade, inviting private, lush garden, oak paneling, and marble floors. The Belclare has always been in a class of its own.
Sold for $3,100,000
$3,100,000
580 Washington St Unit 403, Wellesley, MA 02482
2beds
1,834sqft
Condominium
Built in 2015
-- sqft lot
$2,979,300 Zestimate®
$1,690/sqft
$-- Estimated rent
Home value
$2,979,300
$2.74M - $3.22M
Not available
Zestimate® history
Owner options
List your home for rent
Find your next renter with Zillow Rental Manager. Plus, with online applications, you can quickly screen prospective tenants – for free.
Refinance and save
$20,271/mo
Est. payment
Refinancing to a lower rate could help reduce your monthly payments and save thousands over the life of the loan.
$20,271/mo
Est. payment
Explore your selling options
Work with a Zillow partner agent
Leverage their expertise and Zillow's premium Showcase listings to get your home seen by more buyers.
Get startedList with your own agent
Get your home in front of millions of buyers by listing it on Zillow.
Learn how to do itSell it yourself
Take full control of how buyers see your home on Zillow by listing For Sale by Owner (FSBO).
List your homeWhat's special
Limestone facadeDesigner lighting fixturesBike storageOutdoor grillsSoutheastern exposureOpen floor plan kitchenWalk-in closets
Zillow last checked:
Listing updated:
Listed by:
Chaplin Partners 781-288-8688,
Compass 617-206-3333
Bought with:
Jane Wemyss
Compass
Source: MLS PIN,MLS#: 73142572
Facts & features
Interior
Bedrooms & bathrooms
- Bedrooms: 2
- Bathrooms: 3
- Full bathrooms: 2
- 1/2 bathrooms: 1
- Main level bedrooms: 1
Primary bedroom
- Features: Bathroom - Half, Bathroom - Double Vanity/Sink, Walk-In Closet(s), Closet/Cabinets - Custom Built, Flooring - Wall to Wall Carpet, Flooring - Marble, Recessed Lighting
- Level: Main,Fourth Floor
- Area: 210
- Dimensions: 15 x 14
Primary bathroom
- Features: Yes
Bathroom 1
- Features: Bathroom - Full, Double Vanity
- Level: Fourth Floor
Bathroom 2
- Features: Bathroom - With Tub
- Level: Fourth Floor
Bathroom 3
- Features: Bathroom - Half
- Level: Fourth Floor
Dining room
- Features: French Doors, Deck - Exterior, Exterior Access, Open Floorplan, Recessed Lighting, Lighting - Overhead, Flooring - Engineered Hardwood
- Level: Fourth Floor
- Area: 168
- Dimensions: 12 x 14
Kitchen
- Features: Countertops - Stone/Granite/Solid, Kitchen Island, Cabinets - Upgraded, Open Floorplan, Recessed Lighting, Stainless Steel Appliances, Lighting - Pendant, Flooring - Engineered Hardwood
- Level: Main,Fourth Floor
- Area: 190
- Dimensions: 19 x 10
Living room
- Features: Closet/Cabinets - Custom Built
- Level: Fourth Floor
- Area: 272
- Dimensions: 17 x 16
Heating
- Forced Air, Natural Gas, Individual, Humidity Control, Radiant
Cooling
- Central Air
Appliances
- Included: Oven, Microwave, ENERGY STAR Qualified Refrigerator, ENERGY STAR Qualified Dryer, ENERGY STAR Qualified Dishwasher, ENERGY STAR Qualified Washer, Range Hood, Cooktop, Instant Hot Water
- Laundry: Fourth Floor, In Unit, Electric Dryer Hookup, Washer Hookup
Features
- Second Main Bedroom, Entry Hall, Sauna/Steam/Hot Tub
- Flooring: Tile, Carpet, Marble, Engineered Hardwood, Flooring - Wall to Wall Carpet, Flooring - Engineered Hardwood
- Doors: Insulated Doors, French Doors
- Windows: Insulated Windows
- Basement: None
- Has fireplace: No
- Common walls with other units/homes: No One Above
Interior area
- Total structure area: 1,834
- Total interior livable area: 1,834 sqft
Property
Parking
- Total spaces: 2
- Parking features: Under, Garage Door Opener, Heated Garage, Storage, Deeded, Insulated
- Attached garage spaces: 2
- Has uncovered spaces: Yes
Accessibility
- Accessibility features: Accessible Entrance
Features
- Patio & porch: Deck, Deck - Composite, Patio
- Exterior features: Deck, Deck - Composite, Patio, Decorative Lighting, Garden, Professional Landscaping, Sprinkler System
Details
- Parcel number: 4967542
- Zoning: Condo
- Other equipment: Intercom
Construction
Type & style
- Home type: Condo
- Property subtype: Condominium
- Attached to another structure: Yes
Materials
- Frame, Stone
Condition
- Year built: 2015
Utilities & green energy
- Electric: Generator
- Sewer: Public Sewer
- Water: Public, Individual Meter
- Utilities for property: for Electric Oven, for Electric Dryer, Washer Hookup
Green energy
- Energy efficient items: Thermostat
Community & HOA
Community
- Features: Public Transportation, Shopping, Tennis Court(s), Park, Walk/Jog Trails, Golf, Bike Path, Conservation Area, Highway Access, House of Worship, Private School, Public School, T-Station, University
- Security: Intercom
HOA
- Amenities included: Elevator(s), Fitness Center, Sauna/Steam, Garden Area
- Services included: Water, Sewer, Insurance, Maintenance Structure, Maintenance Grounds, Snow Removal, Trash
- HOA fee: $1,774 monthly
Location
- Region: Wellesley
Financial & listing details
- Price per square foot: $1,690/sqft
- Tax assessed value: $2,411,000
- Annual tax amount: $27,606
- Date on market: 1/2/2026
Price history
| Date | Event | Price |
|---|---|---|
| 10/30/2023 | Sold | $3,100,000-4.6%$1,690/sqft |
Source: MLS PIN #73142572 Report a problem | ||
| 8/22/2023 | Contingent | $3,250,000$1,772/sqft |
Source: MLS PIN #73142572 Report a problem | ||
| 7/31/2023 | Listed for sale | $3,250,000+61.5%$1,772/sqft |
Source: MLS PIN #73142572 Report a problem | ||
| 1/19/2016 | Sold | $2,012,890$1,098/sqft |
Source: Public Record Report a problem | ||
Public tax history
| Year | Property taxes | Tax assessment |
|---|---|---|
| 2025 | $27,653 +13.3% | $2,690,000 +14.8% |
| 2024 | $24,401 -11.6% | $2,344,000 -2.8% |
| 2023 | $27,606 +34% | $2,411,000 +36.7% |
| 2022 | $20,604 -0.6% | $1,764,000 |
| 2021 | $20,727 +1.6% | $1,764,000 |
| 2020 | $20,392 -0.1% | $1,764,000 |
| 2019 | $20,409 -3.2% | $1,764,000 |
| 2018 | $21,080 -3.6% | $1,764,000 -4.9% |
| 2017 | $21,870 | $1,855,000 |
Find assessor info on the county website
Neighborhood: 02482
Nearby homes
- $2,900,0002 bd3 ba2.2k sqft580 Washington St UNIT 206, Wellesley, MA 02482Sold

- $2,695,0002 bd3 ba1.9k sqft580 Washington St UNIT 101, Wellesley, MA 02482Sold
- $3,315,0002 bd3 ba1.9k sqft580 Washington St UNIT 304, Wellesley, MA 02482Sold

- $3,000,0002 bd3 ba2.2k sqft580 Washington St #306, Wellesley, MA 02482Sold
- $2,072,8002 bd3 ba1.8k sqft580 Washington St ##401, Wellesley, MA 02482Off Market
- $1,893,7002 bd3 ba1.7k sqft580 Washington St #UNIT 102, Wellesley, MA 02482Off Market
- $2,362,9002 bd2 ba1.6k sqft580 Washington St UNIT 208, Wellesley, MA 02482Off Market
- $2,669,9002 bd2 ba1.8k sqft580 Washington St UNIT 202, Wellesley, MA 02482Off Market
Nearby schools
GreatSchools rating
- 9/10Hunnewell Elementary SchoolGrades: K-5Distance: 0.1 mi
- 8/10Wellesley Middle SchoolGrades: 6-8Distance: 0.6 mi
- 10/10Wellesley High SchoolGrades: 9-12Distance: 0.8 mi
Schools provided by the listing agent
- Elementary: Hunnewell
- Middle: Wellesley
- High: Wellesley
Source: MLS PIN. This data may not be complete. We recommend contacting the local school district to confirm school assignments for this home.
Get a cash offer in 3 minutes
Find out how much your home could sell for in as little as 3 minutes with a no-obligation cash offer.
Estimated market value
$2,979,300
Get a cash offer in 3 minutes
Find out how much your home could sell for in as little as 3 minutes with a no-obligation cash offer.
Estimated market value
$2,979,300
- Massachusetts
- Norfolk County
- Wellesley
- 02482
- 580 Washington St Unit 403
