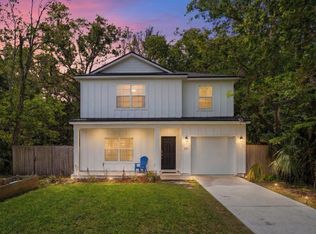
Experience the charm of Florida living in this beautifully unique 3-bedroom, 2-bath home just minutes from historic downtown St Augustine! Tucked among mature trees in a highly desirable location, it is ideal as a personal home, vacation getaway or short term rental. Inside, you'll find soaring ceilings, stylish lighting, stunning concrete floors, and well-designed interiors that create an open, airy atmosphere filled with character and warmth. The kitchen features a large breakfast bar, warm wood cabinetry, built-in shelving and stainless steel appliances. The open and inviting living room showcases custom built-ins, an upgraded ceiling fan and sliding glass doors that seamlessly connect the indoor living space to your outdoor oasis. The relaxing primary suite offers peaceful backyard views and double glass doors leading directly to the fenced backyard. The en suite bathroom is the perfect blend of whimsical and functional. The secondary bedrooms offer stylish accent walls and a convenient Jack-N-Jill bathroom. The two outdoor living areas truly steal the show, featuring multiple seating areas, a grilling station and a heated spa-creating the ultimate setting for entertaining or weekend BBQs. The spacious backyard surrounded by mature trees offers plenty of room for kids to play. This home is currently operating as a short-term rental.
Pending
$405,000
580 WHITE Street, St. Augustine, FL 32084
3beds
1,296sqft
Single Family Residence
Built in 2020
6,534 Square Feet Lot
$395,100 Zestimate®
$313/sqft
$-- HOA
What's special
Stylish lightingLarge breakfast barConvenient jack-n-jill bathroomCustom built-insUpgraded ceiling fanTucked among mature treesPeaceful backyard views
- 118 days
- 322
- 17
Zillow last checked:
Listing updated:
Listed by:
CHRISTOPHER GALLO 908-798-0243,
REAL BROKER LLC
Source: realMLS,MLS#: 2144620
Facts & features
Interior
Bedrooms & bathrooms
- Bedrooms: 3
- Bathrooms: 2
- Full bathrooms: 2
Heating
- Central
Cooling
- Central Air
Appliances
- Included: Dishwasher, Disposal, Dryer, Electric Range, Electric Water Heater, Microwave, Refrigerator, Washer
- Laundry: Electric Dryer Hookup, Washer Hookup
Features
- Breakfast Bar, Breakfast Nook, Built-in Features, Ceiling Fan(s), Eat-in Kitchen, Jack and Jill Bath, Primary Bathroom - Shower No Tub, Master Downstairs, Vaulted Ceiling(s)
- Flooring: Concrete, Tile
- Furnished: Yes
Interior area
- Total interior livable area: 1,296 sqft
Property
Parking
- Parking features: Assigned
Features
- Levels: One
- Stories: 1
- Patio & porch: Patio, Porch, Side Porch
- Has spa: Yes
- Spa features: Private
- Fencing: Fenced,Full,Wood
- Has view: Yes
- View description: Trees/Woods
Lot
- Size: 6,534 Square Feet
- Features: Many Trees
Details
- Parcel number: 1126900000
Construction
Type & style
- Home type: SingleFamily
- Property subtype: Single Family Residence
Materials
- Concrete
- Roof: Metal
Condition
- New construction: No
- Year built: 2020
Utilities & green energy
- Sewer: Public Sewer
- Water: Public
- Utilities for property: Electricity Connected, Sewer Connected, Water Connected
Community & HOA
Community
- Security: Smoke Detector(s)
- Subdivision: Dancy Tract
HOA
- Has HOA: No
Location
- Region: Saint Augustine
Financial & listing details
- Price per square foot: $313/sqft
- Tax assessed value: $315,248
- Annual tax amount: $4,598
- Date on market: 5/11/2026
- Listing terms: Cash,Conventional,FHA,VA Loan
- Road surface type: Asphalt
Estimated market value
$395,100
$375,000 - $415,000
$1,959/mo
Price history
| Date | Event | Price |
|---|---|---|
| 8/25/2026 | Pending sale | $405,000$313/sqft |
Source:  realMLS #2144620 Report a problem realMLS #2144620 Report a problem | ||
| 5/11/2026 | Listed for sale | $405,000+4.4%$313/sqft |
Source: realMLS #2144620 Report a problem | ||
| 8/25/2025 | Sold | $388,000-0.3%$299/sqft |
Source: realMLS #2068215 Report a problem | ||
| 8/3/2025 | Listed for sale | $389,000$300/sqft |
Source: realMLS #2068215 Report a problem | ||
| 8/3/2025 | Pending sale | $389,000$300/sqft |
Source: realMLS #2068215 Report a problem | ||
| 8/1/2025 | Price change | $389,000-6.3%$300/sqft |
Source: realMLS #2068215 Report a problem | ||
| 7/8/2025 | Price change | $415,000-4.6%$320/sqft |
Source: realMLS #2068215 Report a problem | ||
| 2/3/2025 | Listed for sale | $435,000+74.1%$336/sqft |
Source: realMLS #2068215 Report a problem | ||
| 12/6/2024 | Listing removed | $2,500$2/sqft |
Source: Zillow Rentals Report a problem | ||
| 11/30/2024 | Price change | $2,500-10.7%$2/sqft |
Source: Zillow Rentals Report a problem | ||
| 11/4/2024 | Listed for rent | $2,800-3.4%$2/sqft |
Source: Zillow Rentals Report a problem | ||
| 10/7/2024 | Listing removed | $2,900$2/sqft |
Source: Zillow Rentals Report a problem | ||
| 10/7/2024 | Price change | $2,900-3.3%$2/sqft |
Source: Zillow Rentals Report a problem | ||
| 9/15/2024 | Listed for rent | $3,000$2/sqft |
Source: Zillow Rentals Report a problem | ||
| 1/15/2020 | Listing removed | $249,900$193/sqft |
Source: ANCIENT CITY REAL ESTATE LLC #1028260 Report a problem | ||
| 1/15/2020 | Pending sale | $249,900+1.2%$193/sqft |
Source: ANCIENT CITY REAL ESTATE LLC #1028260 Report a problem | ||
| 1/14/2020 | Sold | $247,000-1.2%$191/sqft |
Source: realMLS #1028260 Report a problem | ||
| 12/5/2019 | Listed for sale | $249,900+1566%$193/sqft |
Source: Ancient City Real Estate, LLC #191833 Report a problem | ||
| 9/17/2018 | Sold | $15,000+63%$12/sqft |
Source: Public Record Report a problem | ||
| 1/6/2005 | Sold | $9,200$7/sqft |
Source: Public Record Report a problem | ||
Public tax history
| Year | Property taxes | Tax assessment |
|---|---|---|
| 2025 | $4,598 +18.1% | $315,248 +9.1% |
| 2024 | $3,894 +1.1% | $288,853 +2.3% |
| 2023 | $3,853 +6.8% | $282,222 -10.8% |
| 2022 | $3,607 +24.5% | $316,365 +56.9% |
| 2021 | $2,896 +702.2% | $201,673 +1959.6% |
| 2020 | $361 +163% | $9,792 |
| 2019 | $137 | $9,792 +48.1% |
| 2018 | $137 +93.9% | $6,610 +35% |
| 2017 | $71 | $4,896 |
| 2016 | $71 -2.3% | $4,896 |
| 2015 | $72 -3.5% | $4,896 |
| 2014 | $75 | $4,896 |
Find assessor info on the county website
Monthly payment
Est. payment
Payment breakdown
Explore the cost of this home by adjusting the details. Changes won't be saved.Climate risks
Neighborhood: 32084
Nearby schools
Schools provided by the listing agent
- Elementary: Crookshank
- Middle: Sebastian
- High: St. Augustine
Source: realMLS. This data may not be complete. We recommend contacting the local school district to confirm school assignments for this home.
Similar homes
- $406,0003 bd2 ba1.2k sqft2 CLARK Street, St. Augustine, FL 32084For Sale
 MLS ID #2155801, ASHLEY HUNTINGTON. realMLS
 - $430,0003 bd2 ba1.1k sqft1333 Grant St, Saint Augustine, FL 32084For Sale
 MLS ID #263289, Garrett Colton, One Sotheby's - Downtown. St Augustine St Johns County BOR
 - $352,5003 bd2 ba1.2k sqft80 Bruen St, Saint Augustine, FL 32084For Sale
 MLS ID #262905, Oliver Mcleod, STA Realty LLC. St Augustine St Johns County BOR
 - $385,0003 bd3 ba1.5k sqft241 Columbus St, Saint Augustine, FL 32084For Sale
 MLS ID #261746, Andres Gamero, DJ & Lindsey Real Estate. St Augustine St Johns County BOR
 - $425,0003 bd2 ba1.1k sqft110 TERRAPIN ROAD, ST AUGUSTINE, FL 32086For Sale
 MLS ID #A4672290, Jeffrey King, LONDON FOSTER REALTY. Stellar MLS
