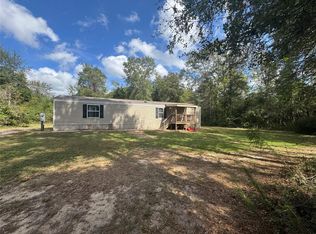
Step into the laid back country life at 5800 Outlaw Bend! With 10 Lushly forested acres, a pond, fencing and an ag exemption, the sky is the limit! There is a small home on the property, but it will need the right touches to bring it back to life as it's a handyman special! Or tear it down and build your dream home! All utilities have been put in place, however the status of the septic and well is unknown. This really is a great opportunity to have room to roam and dream! Completely unrestricted means you can have animals, multiple homes or buildings, workshops, barns and more!! Come out and see why this one is special!
For sale
Price cut: $20K (8/28)
$179,500
5800 Outlaw Bend Dr, Rye, TX 77369
1beds
680sqft
Farm
Built in 1953
10 Acres Lot
$-- Zestimate®
$264/sqft
$-- HOA
What's special
- 153 days
- 280
- 12
Zillow last checked:
Listing updated:
Listed by:
Tracy Matthieu TREC #0498141 832-503-3647,
Designed Realty Group
Source: HAR,MLS#: 82690805
Facts & features
Interior
Bedrooms & bathrooms
- Bedrooms: 1
- Bathrooms: 1
- Full bathrooms: 1
Bedroom
- Level: First
- Area: 100
- Dimensions: 10x10
Heating
- Space Heater
Cooling
- Window Unit(s)
Appliances
- Laundry: Electric Dryer Hookup, Washer Hookup
Features
- Flooring: Vinyl
Interior area
- Total structure area: 680
- Total interior livable area: 680 sqft
Property
Parking
- Parking features: No Garage, Double-Wide Driveway, Driveway Gate, Extra Driveway, RV Access/Parking
Features
- Stories: 1
- Fencing: Fenced
Lot
- Size: 10 Acres
- Features: Wooded, 10 Up to 15 Acres
- Topography: Level
Details
- Parcel number: 000032002850
Construction
Type & style
- Home type: SingleFamily
- Property subtype: Farm
Materials
- Wood
- Foundation: Block & Beam
Condition
- New construction: No
- Year built: 1953
Utilities & green energy
- Sewer: Septic Tank
Community & HOA
Community
- Subdivision: Outlaw Bend Acres
Location
- Region: Rye
Financial & listing details
- Price per square foot: $264/sqft
- Annual tax amount: $1,133
- Date on market: 5/5/2026
- Listing terms: Cash,Investor,Owner Will Carry,Texas Veterans Land Board
- Road surface type: Dirt, Shell
Estimated market value
Not available
Estimated sales range
Not available
Not available
Price history
| Date | Event | Price |
|---|---|---|
| 8/28/2026 | Price change | $179,500-10%$264/sqft |
Source:  HAR #82690805 Report a problem HAR #82690805 Report a problem | ||
| 8/7/2026 | Price change | $199,500-2.7%$293/sqft |
Source: HAR #82690805 Report a problem | ||
| 5/18/2026 | Price change | $205,000-4.7%$301/sqft |
Source: HAR #82690805 Report a problem | ||
| 5/5/2026 | Listed for sale | $215,000$316/sqft |
Source: HAR #82690805 Report a problem | ||
Public tax history
Tax history is unavailable.
Monthly payment
Est. payment
Payment breakdown
Explore the cost of this home by adjusting the details. Changes won't be saved.Climate risks
Neighborhood: 77369
Nearby schools
Schools provided by the listing agent
- Elementary: West Hardin Elementary School
- Middle: West Hardin Middle School
- High: West Hardin High School
Source: HAR. This data may not be complete. We recommend contacting the local school district to confirm school assignments for this home.
Similar homes
- $195,0002 bd2 ba840 sqft750 Portico, Livingston, TX 77351For Sale
 MLS ID #97412190, Stephanie Meadows, Country World Realty, LLC. HAR
 - $100,0003 bd2 ba840 sqft947 County Road 2850, Cleveland, TX 77327For Sale
 MLS ID #7837252, Paul Hinojosa, Coldwell Banker Realty - Heights. HAR
 - $159,9593 bd2 ba880 sqft1267 County Road 2166, Cleveland, TX 77327For Sale
 MLS ID #74843548, Chet Polniazek, 1st Texas Realty Services. HAR
 - $174,9002 bd2 ba924 sqft304 Sunrise Dr, Livingston, TX 77351For Sale
 MLS ID #95445924, Shary Luthe, Home Sweet Home Realty, LLC. HAR
