Don't hesitate, this brick end-unit ranch condo in Northbridge Village has it all! The rare single-story floor plan impresses from the moment you walk in, featuring soaring cathedral ceilings and a beautifully updated interior finishes. Wide Plank flooring flows through the great room, kitchen, baths and living area, complemented by fresh, neutral color palette throughout. The spacious kitchen offers ample cabinetry and granite countertops, plus stainless steel appliances. Great room features an inviting gas log fireplace, Both bedrooms are nicely sized with well-appointed closets, and both full bathrooms have been tastefully updated. Private courtyard patio is the perfect place to enjoy your morning coffee. The finished basement provides flexible space -- perfect for a home gym, media room, or private office.
Additional highlights include replacement windows, a deep garage with plenty of storage, and an unbeatable Dublin Schools location just minutes from premier shopping and dining. Truly move in ready! Monthly condo fee covers cable/internet, water, sewer, trash, exterior maintenance, insurance, lawn care and snow removal. A rare find -- don't miss it!
Contingent
$279,900
5800 Parkbridge Ln #13-1, Dublin, OH 43016
2beds
1,334sqft
Condominium
Built in 1988
-- sqft lot
$-- Zestimate®
$210/sqft
$423/mo HOA
What's special
- 60 days |
- 67 |
- 2 |
Zillow last checked:
Listing updated:
Listed by:
Brian B Phillips 740-973-0350,
RE/MAX Town Center
Source: Columbus and Central Ohio Regional MLS ,MLS#: 226023369
Facts & features
Interior
Bedrooms & bathrooms
- Bedrooms: 2
- Bathrooms: 2
- Full bathrooms: 2
- Main level bedrooms: 2
Heating
- Forced Air
Cooling
- Central Air
Appliances
- Included: Dishwasher, Electric Range, Gas Water Heater, Microwave, Refrigerator
- Laundry: Electric Dryer Hookup
Features
- Flooring: Wood, Carpet, Ceramic/Porcelain
- Windows: Insulated Windows
- Basement: Full
- Number of fireplaces: 1
- Fireplace features: One, Gas Log
- Common walls with other units/homes: End Unit,No One Below,No One Above,1 Common Wall
Interior area
- Total structure area: 1,109
- Total interior livable area: 1,334 sqft
Property
Parking
- Total spaces: 1
- Parking features: Garage Door Opener, Attached
- Garage spaces: 1
Features
- Levels: One
- Patio & porch: Patio
- Fencing: Fenced
Lot
- Size: 1,306 Square Feet
Details
- Parcel number: 590211814
- Special conditions: Standard
Construction
Type & style
- Home type: Condo
- Architectural style: Ranch
- Property subtype: Condominium
Condition
- New construction: No
- Year built: 1988
Utilities & green energy
- Sewer: Public Sewer
- Water: Public
Community & HOA
Community
- Security: Security System
- Subdivision: Northbridge Village
HOA
- Has HOA: Yes
- Amenities included: Bike/Walk Path, Sidewalk
- Services included: Maintenance Grounds, Insurance, Cable TV, Sewer, Trash, Water, Snow Removal
- HOA fee: $423 monthly
Location
- Region: Dublin
Financial & listing details
- Price per square foot: $210/sqft
- Annual tax amount: $3,903
- Date on market: 6/30/2026
- Listing terms: VA Loan,FHA,Conventional
Estimated market value
Not available
Estimated sales range
Not available
Not available
Price history
| Date | Event | Price |
|---|---|---|
| 7/1/2026 | Contingent | $279,900$210/sqft |
Source:  Columbus and Central Ohio Regional MLS #226023369 Report a problem Columbus and Central Ohio Regional MLS #226023369 Report a problem | ||
| 6/30/2026 | Listed for sale | $279,900+33.3%$210/sqft |
Source: Columbus and Central Ohio Regional MLS #226023369 Report a problem | ||
| 11/20/2020 | Sold | $210,000+5%$157/sqft |
Source: Columbus and Central Ohio Regional MLS #220034463 Report a problem | ||
| 10/5/2020 | Pending sale | $200,000$150/sqft |
Source: RE/MAX 24/7 #220034463 Report a problem | ||
| 10/1/2020 | Listed for sale | $200,000-4.8%$150/sqft |
Source: RE/MAX 24/7 #220034463 Report a problem | ||
| 1/1/2020 | Sold | $210,000$157/sqft |
Source: Agent Provided Report a problem | ||
Public tax history
Tax history is unavailable.
Monthly payment
Est. payment
Payment breakdown
Explore the cost of this home by adjusting the details. Changes won't be saved.Climate risks
Neighborhood: Shannon Heights
Nearby schools
GreatSchools rating
- 8/10Griffith Thomas Elementary SchoolGrades: K-5Distance: 0.4 mi
- 6/10John Sells Middle SchoolGrades: 6-8Distance: 1.9 mi
- 8/10Dublin Coffman High SchoolGrades: 9-12Distance: 2.5 mi
- $256,4002 bd1 ba1.1k sqft5800 Parkbridge Ln, Dublin, OH 43016Off Market
- $272,8002 bd1 ba1.4k sqft5804 Parkbridge Ln, Dublin, OH 43016Off Market
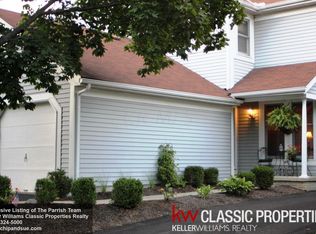
- $254,2002 bd1 ba660 sqft5808 Parkbridge Ln, Dublin, OH 43016Off Market
- $294,2003 bd2 ba600 sqft5792 Parkbridge Ln, Dublin, OH 43016Off Market
- $281,8003 bd2 ba720 sqft5812 Parkbridge Ln, Dublin, OH 43016Off Market
- $282,9002 bd1 ba1.6k sqft5788 Parkbridge Ln, Dublin, OH 43016Off Market
- $262,0002 bd2 ba1.3k sqft5816 Parkbridge Ln #13-5, Dublin, OH 43016Sold
- $459,8004 bd3 ba2.2k sqft5811 Ballymead Blvd, Dublin, OH 43016Off Market
A local agent can set up tours, give advice and negotiate with sellers.
A local lender can help you make sure your offer is ready when you are.
Similar homes
- $285,0002 bd2 ba1.3k sqft4955 Ivyvine Blvd, Dublin, OH 43016For Sale
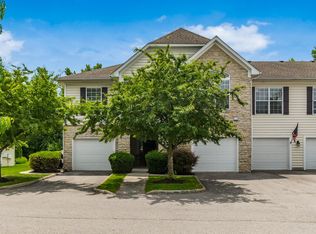
 MLS ID #226023732, Todd V Berrien, Coldwell Banker Realty. Columbus and Central Ohio Regional MLS
 - $254,9002 bd2 ba1k sqft2679 Trottersway Dr, Columbus, OH 43235For Sale
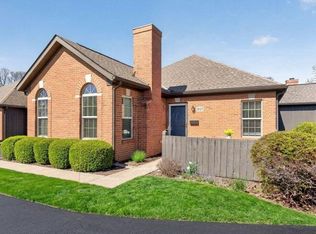 MLS ID #226031668, Philip M Crawford, Howard Hanna Real Estate Svcs. Columbus and Central Ohio Regional MLS
 - $289,9002 bd3 ba1.5k sqft3414 Eastwoodlands Trl, Hilliard, OH 43026For Sale
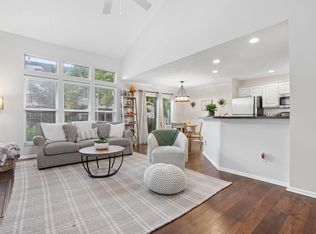 MLS ID #226031372, Laura E Listebarger, Century 21 Excellence Realty. Columbus and Central Ohio Regional MLS
 - $275,0002 bd3 ba1.6k sqft3262 Brookview Way #11, Columbus, OH 43221For Sale
 MLS ID #226030574, Allidia Beebe, Coldwell Banker Realty. Columbus and Central Ohio Regional MLS
 - $277,0002 bd3 ba1.2k sqft5585 Mesa Falls St #15, Dublin, OH 43016For SaleMLS ID #226015795, Renee S Sweatland, Move Real Estate. Columbus and Central Ohio Regional MLS
- $284,0002 bd3 ba1.2k sqft5301 Berthold Pass Dr #44, Dublin, OH 43016For SaleMLS ID #226016255, Gianni DiToro, e-Merge Real Estate. Columbus and Central Ohio Regional MLS
- $256,9002 bd2 ba1.4k sqft5364 Pickforde Dr #110B, Columbus, OH 43235For SaleMLS ID #226027702, Renee C Young, BHHS Platinum Realty Group. Columbus and Central Ohio Regional MLS
- $299,9002 bd3 ba1.6k sqft5543 Rainbow Falls St #7, Dublin, OH 43016For SaleMLS ID #226028667, Lisa G Martin, Red 1 Realty. Columbus and Central Ohio Regional MLS
- $284,8002 bd4 ba1.7k sqft5354 Bethel Park Dr, Columbus, OH 43235For SaleMLS ID #226021719, Richard J Sanford, RE/MAX Achievers. Columbus and Central Ohio Regional MLS
- $289,9003 bd1 ba1.1k sqft6250 Emberwood Rd, Dublin, OH 43017For SaleMLS ID #226030417, Troy A Marsh, Keller Williams Consultants. Columbus and Central Ohio Regional MLS
- $349,9002 bd3 ba1.2k sqft5397 Aubrey Loop #5, Dublin, OH 43016For SaleMLS ID #226028675, Kendra Carter, Keller Williams Consultants. Columbus and Central Ohio Regional MLS
- $285,0002 bd1 ba1k sqft6349 Emberwood Rd, Dublin, OH 43017For SaleMLS ID #226022795, Beth Fisher, Howard Hanna Real Estate Services. Columbus and Central Ohio Regional MLS
- $300,0003 bd3 ba1.5k sqft3436 Smileys Cor, Hilliard, OH 43026For SaleMLS ID #226027467, Tammy L Marquardt, e-Merge Real Estate. Columbus and Central Ohio Regional MLS
- $315,0002 bd3 ba1.6k sqft5609 Rainbow Falls St #23, Dublin, OH 43016For SaleMLS ID #226020764, Heather Byrne, KW Classic Properties Realty. Columbus and Central Ohio Regional MLS
- $289,9002 bd2 ba1.2k sqft5642 Villa Gates Dr, Hilliard, OH 43026For SaleMLS ID #226028721, James E Ross, Red 1 Realty. Columbus and Central Ohio Regional MLS
- $299,9003 bd3 ba1.9k sqft5965 Canyon Creek Dr #503, Dublin, OH 43016For SaleMLS ID #226020168, Miramani Celestin, Myers Real Estate. Columbus and Central Ohio Regional MLS
- $225,0002 bd2 ba1.5k sqft5204 Dierker Rd #D, Columbus, OH 43220For SaleMLS ID #226030898, Ayat Falah, Howard Hanna Real Estate Svcs. Columbus and Central Ohio Regional MLS
- $315,0002 bd3 ba1.6k sqft5139 Twin Falls Dr, Dublin, OH 43016For SaleMLS ID #226021212, Miranda Rae Bauers, e-Merge Real Estate. Columbus and Central Ohio Regional MLS
- $240,0002 bd4 ba1.7k sqft1080 Shady Lake Dr, Columbus, OH 43228For SaleMLS ID #226031579, Janet A Rung, Coldwell Banker Realty. Columbus and Central Ohio Regional MLS
- $284,9002 bd3 ba1.2k sqft2668 Sawmill Reserve Dr, Powell, OH 43065For SaleMLS ID #226026583, Juanita L Ross, BHHS Platinum Realty Group. Columbus and Central Ohio Regional MLS
