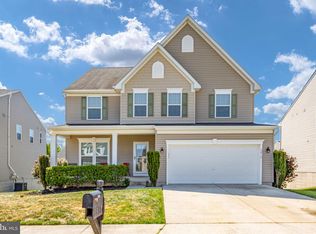
Open house in Cancelled! Beautiful 2017-Built Home with Assumable 2.75% VA Loan & Paid-Off Solar Panels! Welcome home to modern comfort, energy efficiency, and thoughtful design — all in this beautiful, established Fredericksburg community. This stunning home, built in 2017, offers the rare opportunity to assume a USAA 2.75% VA loan, plus seller-paid solar panels at closing — an incredible combination of savings and sustainability! The chef’s kitchen is the heart of the home, featuring granite countertops, stainless steel appliances, a gas cooktop, double ovens, tile backsplash, and recessed lighting. The large island with a double sink and seating space is perfect for casual dining or entertaining. The open-concept family room is inviting and spacious, complete with a gas fireplace, wired speaker system, and crown molding throughout the main level. Step outside to a Trex deck with vinyl and metal spindles—ideal for weekend gatherings. Or enjoy morning coffee on the front porch! Enjoy formal dinners in the elegant dining room, highlighted by chair rail molding and shadow boxing, or work from home in the private office with French doors, large windows, and a ceiling fan for comfort. Upstairs, the owner’s suite is a true retreat with dual walk-in closets, plush carpet, ceiling fan, and in-room speaker control. The luxury ensuite bath features a granite vanity with dual sinks, tiled shower with glass door, tile flooring, and a linen closet. The second bedroom offers its own private bath with granite vanity, shower/tub combo, and a walk-in closet — perfect for guests or family. The third and fourth bedrooms are also on the upper level. Enjoy the spacious loft as well, to relax or use as an office space. The laundry room on this upper level which includes a washer and dryer (5 years old), cabinetry, shelving, and vinyl laminate flooring for easy care. The finished basement expands your living space with a large recreation room, the 5th bedroom with walk-in closet, and full bath featuring ceramic tile and granite finishes. Recessed lighting, built-in speakers, and French doors leading to a walk-up exit make this a perfect space for movie nights or guests. The unfinished area provides excellent storage and includes the electric panel and 12 kW generator pre-wire. Additionally, there is a mudroom with engineered hardwood flooring and pantry, a spacious three-car garage with painted floors and dual openers (each with a remote), smart thermostats, exterior sprinkler system and mechanical systems including a gas furnace, gas water heater, sump pump, and dehumidifier. Located just 7 miles from the VRE and close to commuter routes, this home is part of a vibrant community offering a clubhouse, outdoor pool, basketball court, tot lots, and more! Energy-efficient, beautifully maintained, and move-in ready — this home truly has it all. Come and experience the perfect blend of style, comfort, and smart living.
Sold for $650,000
$650,000
5800 Spruce Valley Dr, Fredericksburg, VA 22407
5beds
4,496sqft
Single Family Residence
Built in 2017
9,886 Square Feet Lot
$663,500 Zestimate®
$145/sqft
$4,140 Estimated rent
Home value
$663,500
$617,000 - $717,000
$4,140/mo
Zestimate® history
Owner options
List your home for rent
$4,140/mo
Rent Zestimate®
Find your next renter with Zillow Rental Manager. Plus, with online applications, you can quickly screen prospective tenants – for free.
$4,140/mo
Rent Zestimate®
Refinance and save
$3,931/mo
Est. payment
Refinancing to a lower rate could help reduce your monthly payments and save thousands over the life of the loan.
$3,931/mo
Est. payment
Explore your selling options
Work with a Zillow partner agent
Leverage their expertise and Zillow's premium Showcase listings to get your home seen by more buyers.
Get startedList with your own agent
Get your home in front of millions of buyers by listing it on Zillow.
Learn how to do itSell it yourself
Take full control of how buyers see your home on Zillow by listing For Sale by Owner (FSBO).
List your homeWhat's special
Private officeGas fireplacePrivate bathFinished basementSpacious loftOutdoor poolGas furnace
Zillow last checked:
Listing updated:
Listed by:
Stacy Martin 703-795-3959,
Keller Williams Realty/Lee Beaver & Assoc.
Bought with:
Linda Min, 0225100695
Samson Properties
Jason Cheperdak, 0226009835
Samson Properties
Source: Bright MLS,MLS#: VASP2036760
Facts & features
Interior
Bedrooms & bathrooms
- Bedrooms: 5
- Bathrooms: 5
- Full bathrooms: 4
- 1/2 bathrooms: 1
- Main level bathrooms: 1
Rooms
- Room types: Dining Room, Primary Bedroom, Bedroom 2, Bedroom 3, Bedroom 4, Bedroom 5, Kitchen, Game Room, Family Room, Breakfast Room, Laundry, Loft, Office, Recreation Room, Utility Room, Bathroom 2, Bathroom 3, Primary Bathroom, Full Bath, Half Bath
Primary bedroom
- Features: Flooring - Carpet
- Level: Upper
- Area: 425 Square Feet
- Dimensions: 25 x 17
Bedroom 2
- Features: Flooring - Carpet
- Level: Upper
- Area: 168 Square Feet
- Dimensions: 14 x 12
Bedroom 3
- Features: Flooring - Carpet
- Level: Upper
- Area: 224 Square Feet
- Dimensions: 14 x 16
Bedroom 4
- Features: Flooring - Carpet
- Level: Upper
- Area: 195 Square Feet
- Dimensions: 13 x 15
Bedroom 5
- Features: Flooring - Carpet
- Level: Lower
- Area: 132 Square Feet
- Dimensions: 12 x 11
Primary bathroom
- Features: Flooring - Ceramic Tile
- Level: Upper
- Area: 140 Square Feet
- Dimensions: 14 x 10
Bathroom 2
- Features: Flooring - Ceramic Tile
- Level: Upper
- Area: 50 Square Feet
- Dimensions: 10 x 5
Bathroom 3
- Features: Flooring - Ceramic Tile
- Level: Upper
- Area: 48 Square Feet
- Dimensions: 6 x 8
Breakfast room
- Features: Flooring - Engineered Wood
- Level: Main
Dining room
- Features: Flooring - Carpet
- Level: Main
- Area: 195 Square Feet
- Dimensions: 13 x 15
Family room
- Features: Flooring - Carpet
- Level: Main
- Area: 400 Square Feet
- Dimensions: 20 x 20
Other
- Features: Flooring - Ceramic Tile
- Level: Lower
- Area: 400 Square Feet
- Dimensions: 20 x 20
Game room
- Features: Flooring - Carpet
- Level: Lower
- Area: 513 Square Feet
- Dimensions: 27 x 19
Half bath
- Features: Flooring - Ceramic Tile
- Level: Main
- Area: 30 Square Feet
- Dimensions: 6 x 5
Kitchen
- Features: Flooring - Engineered Wood
- Level: Main
- Area: 460 Square Feet
- Dimensions: 20 x 23
Laundry
- Features: Flooring - Vinyl
- Level: Upper
- Area: 56 Square Feet
- Dimensions: 7 x 8
Loft
- Features: Flooring - Carpet
- Level: Upper
- Area: 360 Square Feet
- Dimensions: 18 x 20
Office
- Features: Flooring - Carpet, Ceiling Fan(s)
- Level: Main
- Area: 169 Square Feet
- Dimensions: 13 x 13
Recreation room
- Features: Flooring - Carpet
- Level: Lower
- Area: 400 Square Feet
- Dimensions: 20 x 20
Utility room
- Features: Flooring - Concrete
- Level: Lower
- Area: 152 Square Feet
- Dimensions: 19 x 8
Heating
- Central, Natural Gas
Cooling
- Ceiling Fan(s), Central Air, Electric
Appliances
- Included: Gas Water Heater
- Laundry: Laundry Room
Features
- Dry Wall
- Flooring: Carpet, Ceramic Tile, Engineered Wood
- Basement: Exterior Entry,Rear Entrance,Partially Finished,Sump Pump,Walk-Out Access
- Number of fireplaces: 1
Interior area
- Total structure area: 5,182
- Total interior livable area: 4,496 sqft
- Finished area above ground: 3,554
- Finished area below ground: 942
Property
Parking
- Total spaces: 6
- Parking features: Garage Faces Front, Garage Door Opener, Inside Entrance, Concrete, Attached, Driveway
- Attached garage spaces: 3
- Uncovered spaces: 3
Accessibility
- Accessibility features: None
Features
- Levels: Three
- Stories: 3
- Patio & porch: Deck, Porch
- Exterior features: Underground Lawn Sprinkler
- Pool features: Community
Lot
- Size: 9,886 Square Feet
Details
- Additional structures: Above Grade, Below Grade
- Parcel number: 35M36437
- Zoning: P2
- Special conditions: Standard
Construction
Type & style
- Home type: SingleFamily
- Architectural style: Colonial
- Property subtype: Single Family Residence
Materials
- Vinyl Siding
- Foundation: Concrete Perimeter
Condition
- Excellent
- New construction: No
- Year built: 2017
Utilities & green energy
- Sewer: Public Sewer
- Water: Public
Community & HOA
Community
- Subdivision: Lees Parke
HOA
- Has HOA: Yes
- Amenities included: Basketball Court, Jogging Path, Pool, Tennis Court(s), Tot Lots/Playground, Clubhouse, Bike Trail, Common Grounds, Picnic Area
- Services included: Common Area Maintenance, Pool(s), Trash
- HOA fee: $97 monthly
- HOA name: LEE'S PARKE OA
Location
- Region: Fredericksburg
Financial & listing details
- Price per square foot: $145/sqft
- Tax assessed value: $612,900
- Annual tax amount: $4,501
- Date on market: 10/17/2025
- Listing agreement: Exclusive Right To Sell
- Listing terms: FHA,Conventional,Cash,VA Loan
- Inclusions: Grill And Portable Fire Pit - Both On Deck
- Ownership: Fee Simple
Price history
| Date | Event | Price |
|---|---|---|
| 11/20/2025 | Sold | $650,000-5.7%$145/sqft |
Source:  Bright MLS #VASP2036760 Report a problem Bright MLS #VASP2036760 Report a problem | ||
| 11/14/2025 | Pending sale | $689,000$153/sqft |
Source: Bright MLS #VASP2036760 Report a problem | ||
| 10/26/2025 | Contingent | $689,000$153/sqft |
Source: Bright MLS #VASP2036760 Report a problem | ||
| 10/17/2025 | Listed for sale | $689,000+38.9%$153/sqft |
Source: Bright MLS #VASP2036760 Report a problem | ||
| 6/7/2017 | Sold | $495,930+80.3%$110/sqft |
Source: Public Record Report a problem | ||
| 2/21/2017 | Sold | $275,000$61/sqft |
Source: Public Record Report a problem | ||
Public tax history
| Year | Property taxes | Tax assessment |
|---|---|---|
| 2025 | $4,501 | $612,900 |
| 2024 | $4,501 +10.3% | $612,900 +15.9% |
| 2023 | $4,080 +4.6% | $528,700 |
| 2022 | $3,900 +11.2% | $528,700 +22% |
| 2021 | $3,509 | $433,500 |
| 2020 | $3,509 +1.6% | $433,500 +6.3% |
| 2019 | $3,455 +1.7% | $407,700 |
| 2018 | $3,396 +370.1% | $407,700 +379.6% |
| 2017 | $723 | $85,000 |
Find assessor info on the county website
Neighborhood: 22407
Nearby homes
- $541,1004 bd3 ba2.3k sqft5804 Spruce Valley Dr, Fredericksburg, VA 22407Off Market
- $599,9904 bd5 ba4.2k sqft5812 Spruce Valley Dr, Fredericksburg, VA 22407For Sale
- $580,0004 bd4 ba3.2k sqft5821 Spruce Valley Dr, Fredericksburg, VA 22407Sold

- $700,0004 bd4 ba4.8k sqft5807 Spruce Valley Dr, Fredericksburg, VA 22407Sold

- $690,0004 bd5 ba4.8k sqft9315 Blue Pine Ln, Fredericksburg, VA 22407Sold
- $567,2004 bd4 ba3.2k sqft5806 Spruce Valley Dr, Fredericksburg, VA 22407Off Market
- $555,3004 bd4 ba2.2k sqft5803 Spruce Valley Dr, Fredericksburg, VA 22407Off Market
- $581,3004 bd-- ba3k sqft9317 Blue Pine Ln, Fredericksburg, VA 22407Off Market
Nearby schools
GreatSchools rating
- 4/10Parkside Elementary SchoolGrades: PK-5Distance: 0.8 mi
- 4/10Spotsylvania Middle SchoolGrades: 6-8Distance: 3 mi
- 4/10Courtland High SchoolGrades: 9-12Distance: 4 mi
Schools provided by the listing agent
- Elementary: Parkside
- Middle: Spotsylvania
- High: Courtland
- District: Spotsylvania County Public Schools
Source: Bright MLS. This data may not be complete. We recommend contacting the local school district to confirm school assignments for this home.
Get a cash offer in 3 minutes
Find out how much your home could sell for in as little as 3 minutes with a no-obligation cash offer.
Estimated market value
$663,500
Get a cash offer in 3 minutes
Find out how much your home could sell for in as little as 3 minutes with a no-obligation cash offer.
Estimated market value
$663,500
- Virginia
- Spotsylvania County
- Fredericksburg
- 22407
- 5800 Spruce Valley Dr
Nearby cities
Nearby neighborhoods
Nearby zip codes
Other Fredericksburg Topics
