Welcome to 5807 Spruce Valley Dr located in the sought after Lee's Park Community! This magnificent three-level, stone-front home boasts a 3-car garage, 4 bedrooms, a loft, and 3.5 bathrooms, offering a luxurious 5,182 sq ft of living space in every detail. As you enter, you'll be immediately impressed by the spacious interior, featuring beautiful wood flooring, crown molding, and upgraded lighting throughout. To the right, the living room and dining area provide the perfect setting for relaxation or hosting a holiday dinner with family and friends. Continue further inside to discover a chef’s dream kitchen! It comes equipped with granite countertops, upgraded stainless steel appliances, a double oven, a gas stovetop, a built-in microwave, and abundant cabinet and countertop space. Overlooking the family room, this kitchen allows you to stay connected with family and friends while you prepare meals. It also features a large pantry with a custom door and a cozy eat-in area. Upstairs, you'll find 4 bedrooms, a spacious loft, upgraded iron stair railings, and a convenient laundry room. The primary suite is a true retreat, featuring upgraded lighting, a ceiling fan, a sitting area, and two separate closets. The en-suite bathroom is complete with double sinks set in granite countertops, a soaking tub, a stall shower, and a separate water closet. The additional bedrooms are generously sized with large closets. The basement offers a versatile space with a full bathroom, a theater room, and extra storage. Perfect for watching the game, game nights and so much more. Outside, the backyard is a paradise, complete with a PVC fence and gate with solar post lights, and a 10x10 shed. Walk down the stairs from your deck to custom pavers that make the perfect space for entertaining and relaxation. Also featuring a 4 zone sprinkler system covering the front, back, and sides. This home perfectly blends comfort, elegance, and functionality, making it ideal for families and entertainers alike. Don't miss the opportunity to own this exceptional property! Located minutes from the VRE, I95, shopping, dining, schools, hospital and so much more.
Sold for $700,000
$700,000
5807 Spruce Valley Dr, Fredericksburg, VA 22407
4beds
4,806sqft
Single Family Residence
Built in 2018
6,507 Square Feet Lot
$702,800 Zestimate®
$146/sqft
$3,457 Estimated rent
Home value
$702,800
$668,000 - $738,000
$3,457/mo
Zestimate® history
Owner options
List your home for rent
$3,457/mo
Rent Zestimate®
Find your next renter with Zillow Rental Manager. Plus, with online applications, you can quickly screen prospective tenants – for free.
$3,457/mo
Rent Zestimate®
Refinance and save
$4,460/mo
Est. payment
Refinancing to a lower rate could help reduce your monthly payments and save thousands over the life of the loan.
$4,460/mo
Est. payment
Explore your selling options
Work with a Zillow partner agent
Leverage their expertise and Zillow's premium Showcase listings to get your home seen by more buyers.
Get startedList with your own agent
Get your home in front of millions of buyers by listing it on Zillow.
Learn how to do itSell it yourself
Take full control of how buyers see your home on Zillow by listing For Sale by Owner (FSBO).
List your homeWhat's special
Zillow last checked:
Listing updated:
Listed by:
Crystal Scott 540-455-1498,
Keller Williams Capital Properties
Bought with:
Christian Price, 37181
EXP Realty, LLC
Source: Bright MLS,MLS#: VASP2026610
Facts & features
Interior
Bedrooms & bathrooms
- Bedrooms: 4
- Bathrooms: 4
- Full bathrooms: 3
- 1/2 bathrooms: 1
- Main level bathrooms: 1
Rooms
- Room types: Living Room, Dining Room, Primary Bedroom, Bedroom 2, Bedroom 3, Bedroom 4, Kitchen, Family Room, Basement, Foyer, Laundry, Loft, Storage Room, Media Room, Bathroom 2, Primary Bathroom, Full Bath, Half Bath
Basement
- Area: 1628
Heating
- Central, Natural Gas
Cooling
- Central Air, Natural Gas
Appliances
- Included: Microwave, Cooktop, Dishwasher, Disposal, Exhaust Fan, Ice Maker, Double Oven, Refrigerator, Stainless Steel Appliance(s), Water Heater, Gas Water Heater
- Laundry: Hookup, Upper Level, Laundry Room, Mud Room
Features
- Breakfast Area, Ceiling Fan(s), Combination Dining/Living, Dining Area, Kitchen Island, Kitchen - Gourmet, Pantry, Primary Bath(s), Recessed Lighting, Soaking Tub, Bathroom - Stall Shower, Bathroom - Tub Shower, Walk-In Closet(s), Dry Wall
- Flooring: Wood, Carpet
- Basement: Finished,Interior Entry
- Has fireplace: No
Interior area
- Total structure area: 5,182
- Total interior livable area: 4,806 sqft
- Finished area above ground: 3,554
- Finished area below ground: 1,252
Property
Parking
- Total spaces: 3
- Parking features: Garage Faces Front, Inside Entrance, Garage Door Opener, Oversized, Attached, Driveway, On Street
- Attached garage spaces: 3
- Has uncovered spaces: Yes
Accessibility
- Accessibility features: None
Features
- Levels: Three
- Stories: 3
- Patio & porch: Deck, Patio, Porch
- Exterior features: Lighting, Lawn Sprinkler, Underground Lawn Sprinkler, Sidewalks
- Pool features: Community
- Fencing: Full
Lot
- Size: 6,507 Square Feet
Details
- Additional structures: Above Grade, Below Grade
- Parcel number: 35M36441
- Zoning: P2
- Special conditions: Standard
Construction
Type & style
- Home type: SingleFamily
- Architectural style: Colonial
- Property subtype: Single Family Residence
Materials
- Vinyl Siding, Stone
- Foundation: Permanent
Condition
- Excellent
- New construction: No
- Year built: 2018
Utilities & green energy
- Sewer: Public Sewer
- Water: Public
Community & HOA
Community
- Features: Pool
- Security: Smoke Detector(s), Fire Sprinkler System
- Subdivision: Lees Parke
HOA
- Has HOA: Yes
- Amenities included: Clubhouse, Common Grounds, Jogging Path, Bike Trail, Pool, Basketball Court, Tennis Court(s), Tot Lots/Playground, Fitness Center
- Services included: Snow Removal, Road Maintenance, Common Area Maintenance, Trash, Pool(s)
- HOA fee: $290 quarterly
Location
- Region: Fredericksburg
Financial & listing details
- Price per square foot: $146/sqft
- Tax assessed value: $544,300
- Annual tax amount: $4,015
- Date on market: 8/3/2024
- Listing agreement: Exclusive Right To Sell
- Exclusions: Washer & Dryer, Fridge And Freezer In Garage. Movie Theatre Equipment & Furniture. Wire Shelving In Garage.
- Ownership: Fee Simple
Price history
| Date | Event | Price |
|---|---|---|
| 9/16/2024 | Sold | $700,000+1.4%$146/sqft |
Source:  Bright MLS #VASP2026610 Report a problem Bright MLS #VASP2026610 Report a problem | ||
| 8/10/2024 | Pending sale | $690,000$144/sqft |
Source: Bright MLS #VASP2026610 Report a problem | ||
| 8/3/2024 | Listed for sale | $690,000+40.9%$144/sqft |
Source: Bright MLS #VASP2026610 Report a problem | ||
| 3/6/2018 | Sold | $489,800$102/sqft |
Source: Public Record Report a problem | ||
Public tax history
| Year | Property taxes | Tax assessment |
|---|---|---|
| 2025 | $4,734 +2.3% | $644,700 +2.3% |
| 2024 | $4,628 +10.2% | $630,200 +15.8% |
| 2023 | $4,200 +4.6% | $544,300 |
| 2022 | $4,015 +10.4% | $544,300 +21.1% |
| 2021 | $3,637 | $449,400 |
| 2020 | $3,637 +2.3% | $449,400 +7.1% |
| 2019 | $3,557 +102.4% | $419,700 +99% |
| 2018 | $1,757 +143.2% | $210,900 +148.1% |
| 2017 | $723 | $85,000 |
Find assessor info on the county website
Neighborhood: 22407
Nearby homes
- $696,2005 bd4 ba4k sqft5801 Spruce Valley Dr, Fredericksburg, VA 22407Off Market
- $650,0005 bd5 ba4.4k sqft5800 Spruce Valley Dr, Fredericksburg, VA 22407Sold
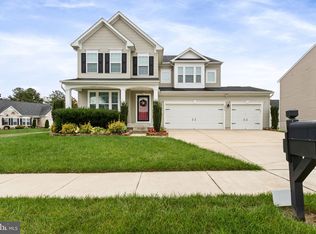
- $555,3004 bd4 ba2.2k sqft5803 Spruce Valley Dr, Fredericksburg, VA 22407Off Market
- $580,0004 bd4 ba3.2k sqft5821 Spruce Valley Dr, Fredericksburg, VA 22407Sold

- $538,3004 bd3 ba2.3k sqft5804 Spruce Valley Dr, Fredericksburg, VA 22407Off Market
- $663,1004 bd5 ba3.5k sqft5707 Spruce Valley Dr, Fredericksburg, VA 22407Off Market
- $704,6006 bd5 ba4.9k sqft5706 Spruce Valley Dr, Fredericksburg, VA 22407Off Market
- $548,6004 bd4 ba2.2k sqft5805 Spruce Valley Dr, Fredericksburg, VA 22407Off Market
Nearby schools
GreatSchools rating
- 4/10Parkside Elementary SchoolGrades: PK-5Distance: 0.9 mi
- 4/10Spotsylvania Middle SchoolGrades: 6-8Distance: 3.1 mi
- 4/10Courtland High SchoolGrades: 9-12Distance: 3.9 mi
Schools provided by the listing agent
- Elementary: Parkside
- Middle: Spotsylvania
- High: Courtland
- District: Spotsylvania County Public Schools
Source: Bright MLS. This data may not be complete. We recommend contacting the local school district to confirm school assignments for this home.
Get a cash offer in 3 minutes
Find out how much your home could sell for in as little as 3 minutes with a no-obligation cash offer.
Estimated market value
$702,800
Get a cash offer in 3 minutes
Find out how much your home could sell for in as little as 3 minutes with a no-obligation cash offer.
Estimated market value
$702,800
- Virginia
- Spotsylvania County
- Fredericksburg
- 22407
- 5807 Spruce Valley Dr
Nearby cities
Nearby neighborhoods
Nearby zip codes
Other Fredericksburg Topics
