Tucked inside the sought-after Lee’s Parke community, 5821 Spruce Valley Dr offers the kind of space and layout that fits real life beautifully, with thoughtful features that make day-to-day living feel easy. When you walk in, you’re greeted by a formal living room that’s perfect as a sitting room, music room, or a quiet space to unwind, along with a formal dining room ready for holidays, celebrations, and memorable meals with the people you love. At the heart of the home, the kitchen brings the energy: stainless steel appliances, ample cabinet space, a pantry, and an island that naturally becomes the gathering spot. The kitchen opens to the family room where a gas fireplace, recessed lighting, and warm finishes set the vibe for cozy nights in. Just off the kitchen, you’ll love the everyday convenience of a true mudroom entry from the attached 2-car garage, plus a main-level powder room. Upstairs, the home keeps delivering. Laundry is conveniently located on the bedroom level, making everyday routines easy. The primary suite is spacious and calming, featuring double closets and an en suite bath with double sinks and a roomy walk-in shower. Three additional bedrooms complete the upper level, along with a hall bath featuring double sinks and a tub/shower combination, perfect for both busy mornings and relaxed evenings. Step outside and exhale. The large, private deck is made for morning coffee, grilling season, and winding down after a long day. And when you want more space to spread out, head downstairs to the finished basement with a full bathroom, a bonus room (perfect for a home office or flex space), and excellent storage. Whether it’s movie nights, game day, guests, a home gym, or a quiet work zone, this level gives you the flexibility buyers love. Bonus points for the behind-the-scenes upgrades that matter: 2-zone damper HVAC, Cat 6 wiring, custom blinds, a radon mitigation system, and a fresh-air ventilation feature for improved airflow. All of this in Lee’s Parke, known for its community amenities and convenient access to everyday shopping, dining, and commuter routes. ***Furniture for sale separately. Ask for details and pricing.****
Sold for $580,000
$580,000
5821 Spruce Valley Dr, Fredericksburg, VA 22407
4beds
3,241sqft
Single Family Residence
Built in 2018
6,500 Square Feet Lot
$583,600 Zestimate®
$179/sqft
$3,507 Estimated rent
Home value
$583,600
$543,000 - $624,000
$3,507/mo
Zestimate® history
Owner options
List your home for rent
$3,507/mo
Rent Zestimate®
Find your next renter with Zillow Rental Manager. Plus, with online applications, you can quickly screen prospective tenants – for free.
$3,507/mo
Rent Zestimate®
Refinance and save
$3,551/mo
Est. payment
Refinancing to a lower rate could help reduce your monthly payments and save thousands over the life of the loan.
$3,551/mo
Est. payment
Explore your selling options
Work with a Zillow partner agent
Leverage their expertise and Zillow's premium Showcase listings to get your home seen by more buyers.
Get startedList with your own agent
Get your home in front of millions of buyers by listing it on Zillow.
Learn how to do itSell it yourself
Take full control of how buyers see your home on Zillow by listing For Sale by Owner (FSBO).
List your homeWhat's special
Three additional bedroomsAmple cabinet spaceCustom blindsMain-level powder room
Zillow last checked:
Listing updated:
Listed by:
Crystal Scott 540-455-1498,
Keller Williams Capital Properties
Bought with:
Sena Awudi, 0225267384
Diligence Real Estate LLC
Source: Bright MLS,MLS#: VASP2038710
Facts & features
Interior
Bedrooms & bathrooms
- Bedrooms: 4
- Bathrooms: 4
- Full bathrooms: 3
- 1/2 bathrooms: 1
- Main level bathrooms: 1
Rooms
- Room types: Office
Office
- Level: Lower
Heating
- Forced Air, Natural Gas
Cooling
- Central Air, Electric
Appliances
- Included: Microwave, Dishwasher, Disposal, Dryer, Exhaust Fan, Ice Maker, Refrigerator, Cooktop, Washer, Water Dispenser, Water Heater, Gas Water Heater
- Laundry: Has Laundry, Upper Level, Dryer In Unit, Washer In Unit
Features
- Attic, Bathroom - Walk-In Shower, Dining Area, Kitchen - Gourmet, Kitchen Island, Pantry, Walk-In Closet(s), Recessed Lighting, Upgraded Countertops, Formal/Separate Dining Room, Open Floorplan, Ceiling Fan(s)
- Flooring: Carpet, Luxury Vinyl
- Basement: Exterior Entry,Rear Entrance,Walk-Out Access,Full,Heated,Improved,Interior Entry,Finished
- Number of fireplaces: 1
- Fireplace features: Gas/Propane
Interior area
- Total structure area: 3,634
- Total interior livable area: 3,241 sqft
- Finished area above ground: 2,539
- Finished area below ground: 702
Property
Parking
- Total spaces: 2
- Parking features: Garage Faces Front, Garage Door Opener, Inside Entrance, Attached, Driveway
- Attached garage spaces: 2
- Has uncovered spaces: Yes
Accessibility
- Accessibility features: None
Features
- Levels: Three
- Stories: 3
- Patio & porch: Deck, Porch
- Exterior features: Lighting, Sidewalks
- Pool features: Community
Lot
- Size: 6,500 Square Feet
Details
- Additional structures: Above Grade, Below Grade
- Parcel number: 35M36448
- Zoning: P2
- Special conditions: Standard
Construction
Type & style
- Home type: SingleFamily
- Architectural style: Colonial
- Property subtype: Single Family Residence
Materials
- Vinyl Siding, Brick Veneer
- Foundation: Permanent
Condition
- New construction: No
- Year built: 2018
Utilities & green energy
- Sewer: Public Sewer
- Water: Public
Community & HOA
Community
- Subdivision: Lees Parke
HOA
- Has HOA: Yes
- Amenities included: Clubhouse, Community Center, Fitness Center, Jogging Path, Pool, Tennis Court(s), Tot Lots/Playground
- Services included: Common Area Maintenance, Pool(s), Road Maintenance, Snow Removal, Trash
- HOA fee: $97 monthly
- HOA name: LEE'S PARKE
Location
- Region: Fredericksburg
Financial & listing details
- Price per square foot: $179/sqft
- Tax assessed value: $510,300
- Annual tax amount: $3,747
- Date on market: 2/12/2026
- Listing agreement: Exclusive Right To Sell
- Listing terms: Cash,Conventional,FHA,VA Loan,USDA Loan
- Ownership: Fee Simple
Price history
| Date | Event | Price |
|---|---|---|
| 4/10/2026 | Sold | $580,000$179/sqft |
Source:  Bright MLS #VASP2038710 Report a problem Bright MLS #VASP2038710 Report a problem | ||
| 3/15/2026 | Contingent | $580,000$179/sqft |
Source: Bright MLS #VASP2038710 Report a problem | ||
| 2/12/2026 | Listed for sale | $580,000+34.9%$179/sqft |
Source: Bright MLS #VASP2038710 Report a problem | ||
| 5/11/2018 | Sold | $429,888$133/sqft |
Source: Public Record Report a problem | ||
Public tax history
| Year | Property taxes | Tax assessment |
|---|---|---|
| 2025 | $3,747 | $510,300 |
| 2024 | $3,747 +11% | $510,300 +16.7% |
| 2023 | $3,375 +4.6% | $437,300 |
| 2022 | $3,226 +9.9% | $437,300 +20.6% |
| 2021 | $2,935 | $362,600 |
| 2020 | $2,935 +1.4% | $362,600 +6.1% |
| 2019 | $2,895 +265.8% | $341,600 +259.6% |
| 2018 | $791 +9.5% | $95,000 +11.8% |
| 2017 | $723 | $85,000 |
Find assessor info on the county website
Neighborhood: 22407
Nearby homes
- $538,3004 bd3 ba2.3k sqft5804 Spruce Valley Dr, Fredericksburg, VA 22407Off Market
- $548,6004 bd4 ba2.2k sqft5805 Spruce Valley Dr, Fredericksburg, VA 22407Off Market
- $555,3004 bd4 ba2.2k sqft5803 Spruce Valley Dr, Fredericksburg, VA 22407Off Market
- $650,0005 bd5 ba4.4k sqft5800 Spruce Valley Dr, Fredericksburg, VA 22407Sold
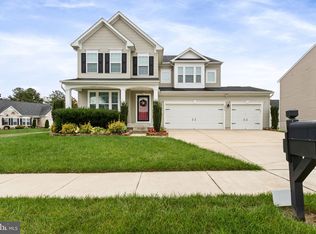
- $565,0004 bd4 ba3.2k sqft5806 Spruce Valley Dr, Fredericksburg, VA 22407Off Market
- $700,0004 bd4 ba4.8k sqft5807 Spruce Valley Dr, Fredericksburg, VA 22407Sold
- $696,2005 bd4 ba4k sqft5801 Spruce Valley Dr, Fredericksburg, VA 22407Off Market
- $547,8004 bd3 ba2.3k sqft5808 Spruce Valley Dr, Fredericksburg, VA 22407Off Market
Nearby schools
GreatSchools rating
- 4/10Parkside Elementary SchoolGrades: PK-5Distance: 0.8 mi
- 4/10Spotsylvania Middle SchoolGrades: 6-8Distance: 3 mi
- 4/10Courtland High SchoolGrades: 9-12Distance: 4 mi
Schools provided by the listing agent
- District: Spotsylvania County Public Schools
Source: Bright MLS. This data may not be complete. We recommend contacting the local school district to confirm school assignments for this home.
Get a cash offer in 3 minutes
Find out how much your home could sell for in as little as 3 minutes with a no-obligation cash offer.
Estimated market value
$583,600
Get a cash offer in 3 minutes
Find out how much your home could sell for in as little as 3 minutes with a no-obligation cash offer.
Estimated market value
$583,600
- Virginia
- Spotsylvania County
- Fredericksburg
- 22407
- 5821 Spruce Valley Dr
Nearby cities
Nearby neighborhoods
Nearby zip codes
Other Fredericksburg Topics
