Welcome to 5800 Spyrock Road, a rare opportunity to own a completely rebuilt mountain retreat on approximately 23 private acres in the heart of Mendocino County. Surrounded by towering timber, natural beauty, and outstanding long-range views, this exceptional property offers the perfect balance of privacy, modern comfort, and convenience, located just 15 minutes from Highway 101 and a short drive to the town of Laytonville. What truly sets this property apart is the extensive ground-up renovation completed in 2025. Far more than a cosmetic remodel, the home was comprehensively rebuilt with modern materials, updated systems, quality craftsmanship, and contemporary finishes throughout, creating a residence that feels and functions like a brand-new home. Best of all, the home has never been occupied since completion, giving the next owner the unique opportunity to enjoy a turnkey property without the cost, delays, and uncertainty of new construction. Thoughtfully designed to complement its peaceful surroundings, the home combines rustic charm with modern amenities, including PG&E power, propane service, and a developed water system, providing comfort and reliability while maintaining the tranquility of country living. The expansive acreage offers endless opportunities for recreation, relaxation, gardening, homesteading, or simply enjoying the abundant wildlife and serene forest setting. Whether you're seeking a full-time residence, vacation getaway, family retreat, or investment property, 5800 Spyrock Road delivers the rare combination of a virtually new home, exceptional privacy, acreage, and breathtaking views. Properties of this caliberoffering extensive 2025 improvements, modern infrastructure, and a peaceful mountain setting within easy reach of townare increasingly difficult to find. This is your chance to own a truly special Mendocino County retreat where all the hard work has already been done and all that's left is to move in and enjoy.
Active
Price cut: $60K (9/5)
$539,000
5800 Spyrock Road, Laytonville, CA 95454
2beds
984sqft
Single Family Residence
Built in 1980
23.37 Acres Lot
$-- Zestimate®
$548/sqft
$-- HOA
What's special
- 71 days
- 129
- 6
Zillow last checked:
Listing updated:
Listed by:
Benjamin Kobetz DRE #02017661 707-489-1512,
Century 21 Kobetz Realty 707-621-9035
Source: BAREIS,MLS#: 326053579 Originating MLS: Mendocino
Originating MLS: MendocinoFacts & features
Interior
Bedrooms & bathrooms
- Bedrooms: 2
- Bathrooms: 2
- Full bathrooms: 2
Rooms
- Room types: Kitchen, Living Room, Storage, Workshop
Primary bedroom
- Features: Closet, Ground Floor, Outside Access
- Level: Main
Bedroom
- Level: Main
Primary bathroom
- Features: Shower Stall(s)
Bathroom
- Features: Tub w/Shower Over
- Level: Main
Dining room
- Features: Dining/Family Combo
- Level: Main
Kitchen
- Level: Main
Living room
- Features: Cathedral/Vaulted, Deck Attached, Open Beam Ceiling, View
- Level: Main
Heating
- Baseboard, Electric, Wood Stove
Cooling
- Ceiling Fan(s), None
Appliances
- Included: Free-Standing Gas Oven, Free-Standing Gas Range, Gas Water Heater, Wine Refrigerator, Dryer, Washer
- Laundry: Laundry Closet
Features
- Flooring: Luxury Vinyl Plank
- Windows: Dual Pane Full
- Basement: None
- Number of fireplaces: 1
- Fireplace features: Wood Burning, Wood Burning Stove
Interior area
- Total structure area: 984
- Total interior livable area: 984 sqft
Video & virtual tour
Property
Parking
- Total spaces: 4
- Parking features: Attached, Garage Faces Side, Unpaved
- Attached garage spaces: 1
Features
- Levels: One
- Stories: 1
- Patio & porch: Covered, Front Porch
- Has view: Yes
- View description: Mountain(s), Trees/Woods
Lot
- Size: 23.37 Acres
- Features: Private, Secluded
Details
- Additional structures: Shed(s), Workshop
- Parcel number: 0561800600
- Special conditions: Standard
Construction
Type & style
- Home type: SingleFamily
- Architectural style: Contemporary,Rustic
- Property subtype: Single Family Residence
Materials
- Wood
- Foundation: Concrete Perimeter
- Roof: Metal
Condition
- Year built: 1980
Utilities & green energy
- Gas: Propane Tank Leased
- Sewer: Septic Tank
- Water: Other
- Utilities for property: Electricity Connected, Propane, Propane Tank Leased
Community & HOA
Community
- Security: Security Gate
HOA
- Has HOA: No
Location
- Region: Laytonville
Financial & listing details
- Price per square foot: $548/sqft
- Tax assessed value: $40,713
- Date on market: 6/22/2026
- Electric utility on property: Yes
Estimated market value
Not available
Estimated sales range
Not available
$2,054/mo
Price history
| Date | Event | Price |
|---|---|---|
| 9/5/2026 | Price change | $539,000-10%$548/sqft |
Source:  BAREIS #326053579 Report a problem BAREIS #326053579 Report a problem | ||
| 8/6/2026 | Price change | $599,000-4.2%$609/sqft |
Source: BAREIS #326053579 Report a problem | ||
| 7/15/2026 | Listed for sale | $625,000+51.7%$635/sqft |
Source: BAREIS #326053579 Report a problem | ||
| 11/13/2021 | Listing removed | $412,000$419/sqft |
Source: BAREIS #321036156 Report a problem | ||
| 8/7/2021 | Listed for sale | $412,000$419/sqft |
Source: BAREIS #321036156 Report a problem | ||
Public tax history
| Year | Property taxes | Tax assessment |
|---|---|---|
| 2026 | -- | $40,713 +2% |
| 2025 | $421 -6.4% | $39,915 +2% |
| 2024 | $450 +1.8% | $39,133 +2% |
| 2023 | $442 +1.2% | $38,366 +2% |
| 2022 | $437 | $37,614 +2% |
| 2021 | -- | $36,877 +1% |
| 2020 | $424 +3.2% | $36,502 +2% |
| 2019 | $411 +1.9% | $35,787 +2% |
| 2018 | $403 +2.1% | $35,085 +2% |
| 2017 | $395 -5% | $34,398 +2% |
| 2016 | $416 +22.9% | $33,723 +5.5% |
| 2015 | $338 -1.4% | $31,959 +2% |
| 2014 | $343 | $31,333 +0.5% |
| 2013 | -- | $31,192 +2% |
| 2012 | -- | $30,580 +2% |
| 2011 | -- | $29,981 +0.8% |
| 2010 | -- | $29,756 -0.2% |
| 2009 | -- | $29,827 +2% |
| 2008 | -- | $29,242 +2% |
| 2007 | -- | $28,669 +2% |
| 2006 | -- | $28,107 +2% |
| 2005 | -- | $27,556 +2% |
| 2004 | -- | $27,015 +1.9% |
| 2003 | -- | $26,520 +2% |
| 2002 | -- | $26,000 +2% |
| 2001 | -- | $25,500 |
Find assessor info on the county website
Monthly payment
Est. payment
Payment breakdown
Explore the cost of this home by adjusting the details. Changes won't be saved.Climate risks
Neighborhood: 95454
Similar homes
- $379,0002 bd1 ba1k sqft54021 Wildwood Drive, Laytonville, CA 95454For Sale
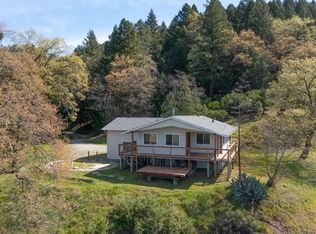 MLS ID #326021628, Erik Terreri, Compass. BAREIS
 - $475,0002 bd1 ba800 sqft4240 Cahto Peak Road, Laytonville, CA 95454For Sale
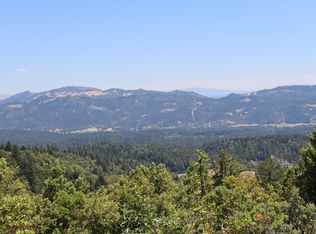 MLS ID #326058064, Tony Sorace, Ponderosa & Sun Realty. BAREIS
 - $270,0001 bd2 ba1.2k sqft52401 Iron Creek Road, Laytonville, CA 95454For Sale
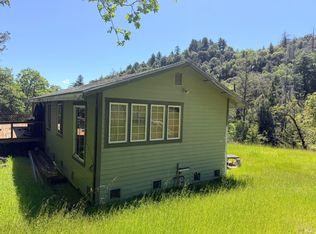 MLS ID #325102531, Fawn Winkels, Coldwell Banker Mendo Realty. BAREIS
 - $575,0003 bd2 ba1.2k sqft2722 Island Mountain Rd, Garberville, CA 95542For Sale

 MLS ID #272776, Matthew Boughner. HBMLS
 - $360,0002 bd1 ba1.4k sqft2260 Betts Rd, Zenia, CA 95595For SaleMLS ID #272734, Emma Valk. HBMLS
- $375,0001 bd1 ba893 sqft3800 Hansen Ranch Rd, Piercy, CA 95587For SaleMLS ID #272411, Somer Wallan. HBMLS
- $349,0001 bd-- ba1.2k sqft3897 Road A, Garberville, CA 95542For SaleMLS ID #273091, Marcus Schaible. HBMLS
