Skip main navigation
Sold for $450,000
  • $450,000

    5801 Lady Bug Ct, Tampa, FL 33625

    3beds
    1,608sqft
    Single Family Residence
    Built in 1988
    8,585 Square Feet Lot
    $439,800 Zestimate®
    $280/sqft
    $2,448 Estimated rent

    Home value

    $439,800

    $405,000 - $475,000

    $2,448/mo

    Zestimate® history
    Loading
    Loading...

    Owner options

    List your home for rent

    $2,448/mo

    Rent Zestimate®

    Find your next renter with Zillow Rental Manager. Plus, with online applications, you can quickly screen prospective tenants – for free.

    Learn more

    $2,448/mo

    Rent Zestimate®

    Refinance and save

    $3,097/mo

    Est. payment

    Refinancing to a lower rate could help reduce your monthly payments and save thousands over the life of the loan.

    See today's rates

    $3,097/mo

    Est. payment

    Explore your selling options

    Work with a Zillow partner agent

    Leverage their expertise and Zillow's premium Showcase listings to get your home seen by more buyers.

    Get started

    List with your own agent

    Get your home in front of millions of buyers by listing it on Zillow.

    Learn how to do it

    Sell it yourself

    Take full control of how buyers see your home on Zillow by listing For Sale by Owner (FSBO).

    List your home

    What's special

    Spacious two-car garageTrio of bedroomsDual-sink granite vanityPair of bathroomsOpen floor planCulinary spaceSumptuous garden tub
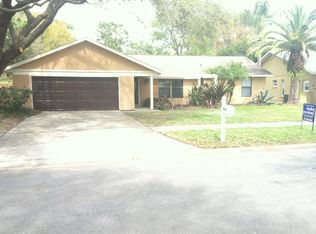
    Nestled in the serene Mandarin Lakes Subdivision, this exquisite home boasts a trio of bedrooms and a pair of bathrooms, complemented by a spacious two-car garage. The open floor plan gracefully unites a grand room with the culinary space and dining area, creating an inviting atmosphere for both entertaining and everyday living. Culinary enthusiasts will delight in the kitchen's elegant granite countertops and modern stainless steel appliances. Retreat to the expansive master bedroom suite, complete with luxurious vinyl flooring, a generous walk-in closet, and an en suite master bath featuring a dual-sink granite vanity, a sumptuous garden tub, and a separate shower. The home is crowned with a roof merely two years young, alongside a recently upgraded HVAC system. Pristine vinyl and tile flooring extend throughout the residence, ensuring a carpet-free environment. Outdoor living is a breeze with the fenced, covered, and screened patio, accessible via sliding doors. Situated on a desirable corner lot, the prop

    Zillow last checked:

    Listing updated:

    Listing Provided by:

    Vanna Nguyen 813-843-8729,

    CHARLES RUTENBERG REALTY INC 727-538-9200

    Bought with:

    Lidiana Puig, 3533055

    COLDWELL BANKER REALTY

    Source: Stellar MLS,MLS#: TB8312557MLS LogoOriginating MLS: Suncoast Tampa

    Facts & features

    Interior

    Bedrooms & bathrooms
    • Bedrooms: 3
    • Bathrooms: 2
    • Full bathrooms: 2
    Primary bedroom
    • Features: Walk-In Closet(s)
    • Level: First
    • Area: 192 Square Feet
    • Dimensions: 16x12
    Bedroom 1
    • Features: Built-in Closet
    • Level: First
    • Area: 156 Square Feet
    • Dimensions: 13x12
    Great room
    • Level: First
    • Area: 432 Square Feet
    • Dimensions: 24x18
    Kitchen
    • Level: First
    • Area: 168 Square Feet
    • Dimensions: 14x12
    Heating
    • Central
    Cooling
    • Central Air, Wall/Window Unit(s)
    Appliances
    • Included: Dishwasher, Disposal, Dryer, Microwave, Range, Refrigerator, Washer
    • Laundry: Inside
    Features
    • Ceiling Fan(s), High Ceilings
    • Flooring: Ceramic Tile, Vinyl
    • Has fireplace: No
    Interior area
    • Total structure area: 1,608
    • Total interior livable area: 1,608 sqft

    Property

    Parking
    • Total spaces: 2
    • Parking features: Garage - Attached
    • Attached garage spaces: 2
    Features
    • Levels: One
    • Stories: 1
    • Exterior features: Irrigation System
    Lot
    • Size: 8,585 sqft
    • Dimensions: 85 x 101
    Details
    • Parcel number: U36271703A00000100001.0
    • Zoning: RSC-6
    • Special conditions: None

    Construction

    Type & style
    • Home type: SingleFamily
    • Property subtype: Single Family Residence
    Materials
    • Block, Stucco
    • Foundation: Slab
    • Roof: Shingle
    Condition
    • New construction: No
    • Year built: 1988

    Utilities & green energy

    • Sewer: Public Sewer
    • Water: Public
    • Utilities for property: Public

    Community & neighborhood

    Community
    • Community features: Deed Restrictions
    Location
    • Region: Tampa
    • Subdivision: MANDARIN LAKES

    HOA & financial

    HOA
    • Has HOA: Yes
    • HOA fee: $10 monthly
    • Association name: Mandarin Lakes Association Inc
    • Association phone: 813-892-5259
    Other fees
    • Pet fee: $0 monthly
    Other financial information
    • Total actual rent: 0

    Other

    Other facts
    • Listing terms: Cash,Conventional,FHA,VA Loan
    • Ownership: Fee Simple
    • Road surface type: Concrete

    Price history

    DateEventPrice
    12/12/2024Sold$450,000-3.2%$280/sqft
    Source: Stellar MLS #TB8312557 Report a problem
    11/12/2024Pending sale$465,000$289/sqft
    Source: Stellar MLS #TB8312557 Report a problem
    10/19/2024Listed for sale$465,000+74.3%$289/sqft
    Source: Stellar MLS #TB8312557 Report a problem
    10/28/2019Sold$266,800-2.9%$166/sqft
    Source: Public Record Report a problem
    9/17/2019Pending sale$274,900$171/sqft
    Source: KELLER WILLIAMS TAMPA PROP. #T3198191 Report a problem
    9/12/2019Listed for sale$274,900+3.7%$171/sqft
    Source: KELLER WILLIAMS TAMPA PROP. #T3198191 Report a problem
    1/31/2007Sold$265,000+40.2%$165/sqft
    Source: Public Record Report a problem
    12/6/2004Sold$189,000$118/sqft
    Source: Stellar MLS #T2075635 Report a problem

    Public tax history

    YearProperty taxesTax assessment
    2025$6,718 +82.4%$330,807 +52.2%
    2024$3,684 +4%$217,409 +3%
    2023$3,543 +5.7%$211,077 +3%
    2022$3,353 +1.6%$204,929 +3%
    2021$3,300 +2.8%$198,960 +1.4%
    2020$3,211 +81.5%$196,213 +65.6%
    2019$1,769 $118,464 +1.9%
    2018$1,769 +3%$116,255 -30.7%
    2017$1,717 +1.9%$167,699 +50.4%
    2016$1,685 +2.1%$111,522 +0.7%
    2015$1,650 +0.5%$110,747 +0.8%
    2014$1,642 $109,868 +1.5%
    2013$1,642 -1.3%$108,244 +0.2%
    2012$1,664 -2.4%$108,073 -1.7%
    2011$1,704 -10.4%$109,916 -8.8%
    2010$1,901 -16.1%$120,518 -12.9%
    2009$2,266 -13.5%$138,390 -11.2%
    2008$2,619 -25.9%$155,918 -17.2%
    2007$3,534 +16%$188,286 +23.3%
    2006$3,047 +0.2%$152,741 +3%
    2005$3,042 $148,292 +71.9%
    2004-- $86,277 +1.9%
    2003-- $84,668 +2.4%
    2002-- $82,684 +2.9%
    2001-- $80,390 -17.3%
    2000$1,500 $97,196

    Find assessor info on the county website

    Neighborhood: 33625

    Nearby schools

    GreatSchools rating
    Schools provided by the listing agent
    • Elementary: Northwest-HB
    • Middle: Walker-HB
    • High: Sickles-HB

    Source: Stellar MLS. This data may not be complete. We recommend contacting the local school district to confirm school assignments for this home.

    Get a cash offer in 3 minutes
    Find out how much your home could sell for in as little as 3 minutes with a no-obligation cash offer.
    Estimated market value
    $439,800
    Get a cash offer in 3 minutes
    Find out how much your home could sell for in as little as 3 minutes with a no-obligation cash offer.
    Estimated market value
    $439,800