Skip main navigation
Off market
  • $481,300

    5807 Lady Bug Ct, Tampa, FL 33625

    3beds
    1,614sqft
    SingleFamily
    Built in 1987
    7,840 Square Feet Lot
    $481,300 Zestimate®
    $298/sqft
    $2,742 Estimated rent

    Home value

    $481,300

    $457,000 - $505,000

    $2,742/mo

    Zestimate® history
    Loading
    Loading...

    Owner options

    List your home for rent

    $2,742/mo

    Rent Zestimate®

    Find your next renter with Zillow Rental Manager. Plus, with online applications, you can quickly screen prospective tenants – for free.

    Learn more

    $2,742/mo

    Rent Zestimate®

    Refinance and save

    $3,344/mo

    Est. payment

    Refinancing to a lower rate could help reduce your monthly payments and save thousands over the life of the loan.

    See today's rates

    $3,344/mo

    Est. payment

    Explore your selling options

    Work with a Zillow partner agent

    Leverage their expertise and Zillow's premium Showcase listings to get your home seen by more buyers.

    Get started

    List with your own agent

    Get your home in front of millions of buyers by listing it on Zillow.

    Learn how to do it

    Sell it yourself

    Take full control of how buyers see your home on Zillow by listing For Sale by Owner (FSBO).

    List your home

    What's special

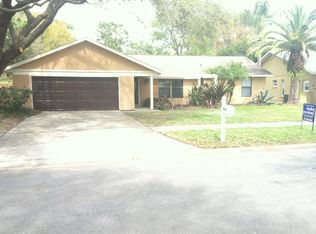
    Multiple Offers - Highest & Best due by 8/19 @ 1pm. Move-in ready POOL home w/ spacious backyard & lake views! This updated home features an open floorplan w/ vaulted ceilings, fresh paint throughout, updated kitchen, updated bathrooms, updated flooring, updated lighting inside & out, updated glass front door, updated landscaping, updated fence, & more! Enjoy cooking & entertaining in your updated kitchen that boasts newer appliances, updated counters, custom backsplash, under cabinet lighting, pot filler, cabinet pantry, breakfast nook & breakfast bar that overlooks the spacious family room. The large family room has views of the pool, vaulted ceilings, and updated sliding glass doors leading to the lanai & pool. The dining room is located off the kitchen & family room and has plenty of room for a large table & china cabinet/buffet table. The huge master suite has plenty of room for a king size bed & extra furniture, large walk-in closet w/ custom built-in shelving, & a cozy window seat that has views of the community lake. The attached master bath has a new vanity w/ dual sinks & separate water closet with the tub/shower. The secondary bedrooms are spacious & both have walk in closets. Relax on your large covered & screened lanai overlooking the pool & backyard. The shed will stay & is perfect for additional storage. Located just outside of Carrollwood w/ NO CDD & LOW HOA fees- only $98/year! Convenient to grocery stores, restaurants, shops, Veterans Expwy, airport, downtown, beaches, and so much more!

    This property is off market, which means it's not currently listed for sale or rent on Zillow. This may be different from what's available on other websites or public sources.

    Facts & features

    Interior

    Bedrooms & bathrooms
    • Bedrooms: 3
    • Bathrooms: 2
    • Full bathrooms: 2
    Heating
    • Other
    Cooling
    • Central
    Appliances
    • Included: Dryer, Microwave, Refrigerator, Washer
    Features
    • Window Treatment, Blinds/Shades, Unfurnished
    • Flooring: Laminate
    Interior area
    • Total interior livable area: 1,614 sqft

    Property

    Parking
    • Parking features: Garage - Attached
    Features
    • Exterior features: Stone, Stucco
    • Has view: Yes
    • View description: Water
    • Has water view: Yes
    • Water view: Water
    Lot
    • Size: 7,840 sqft
    Details
    • Parcel number: 17273603A000001000040U

    Construction

    Type & style
    • Home type: SingleFamily
    • Architectural style: Contemporary
    Materials
    • wood frame
    • Roof: Composition
    Condition
    • Year built: 1987

    Utilities & green energy

    • Utilities for property: County Water, Electric, Street Lights, Public Utilities, Public Sewer, Public Water Available

    Community & neighborhood

    Location
    • Region: Tampa

    HOA & financial

    HOA
    • Has HOA: Yes
    • HOA fee: $8 monthly

    Other

    Other facts
    • Additional Rooms: Foyer, Family Room
    • Appliances Included: Disposal, Hot Water Electric
    • Exterior Construction: Siding
    • Exterior Features: Irrigation System, Sliding Doors, Trees/Landscaped, Utility Shed, Mature Landscaping, Fenced, Outdoor Lights, Gutters / Downspouts, Screen/Covered Enclosure
    • Financing Available: Cash, Conventional, FHA, VA
    • Foundation: Slab
    • Garage Carport: 2 Car Garage
    • Garage Features: Washer/Dryer Hookup
    • Heatingand Fuel: Central
    • HOA Common Assn: Required
    • Interior Features: Window Treatment, Blinds/Shades, Unfurnished
    • Interior Layout: Eating Space In Kitchen, Volume Ceilings, Open Floor Plan, Kitchen/Family Room Combo, Split Bedroom, Great Room
    • Listing Type: Exclusive Right to Sell
    • Location: Street Paved, Sidewalk, In County, Cul-de-sac
    • Master Bath Features: Dual Sinks, Tub With Shower
    • Ownership: Fee Simple
    • Property Type: Residential
    • Roof: Shingle
    • Status: Active
    • Utilities: County Water, Electric, Street Lights, Public Utilities, Public Sewer, Public Water Available
    • Special Listing Type: Not Applicable
    • Square Foot Source: Public Records
    • Property Style: Single Family Home
    • Pool Type: In Ground, Gunite/Concrete, Pool Sweep, Screen Enclosure, Tile
    • Property Description: One Story
    • Kitchen Features: Pantry, Breakfast Bar
    • Last Change Type: New Listing
    • HOA Payment Schedule: Annual
    • Showing Time: Set Appointment
    • Last Status: Incomplete
    • Front Exposure: South
    • Office Primary Board ID: Tampa
    • Minimum Lease: No Minimum
    • Ownership: Fee Simple

    Price history

    DateEventPrice
    10/3/2017Sold$255,000+2.4%$158/sqft
    Source: Public Record Report a problem
    8/20/2017Pending sale$249,000$154/sqft
    Source: RE/MAX ACR ELITE GROUP #T2899002 Report a problem
    8/20/2017Listed for sale$249,000$154/sqft
    Source: RE/MAX ACR ELITE GROUP, INC. #T2899002 Report a problem
    8/20/2017Pending sale$249,000$154/sqft
    Source: RE/MAX ACR ELITE GROUP, INC. #T2899002 Report a problem
    8/16/2017Listed for sale$249,000+90.8%$154/sqft
    Source: RE/MAX ACR ELITE GROUP, INC. #T2899002 Report a problem
    12/22/2011Sold$130,500+6.3%$81/sqft
    Source: Public Record Report a problem
    7/20/2011Sold$122,800+60.5%$76/sqft
    Source: Public Record Report a problem
    10/14/1994Sold$76,500$47/sqft
    Source: Public Record Report a problem

    Public tax history

    YearProperty taxesTax assessment
    2025$4,008 +8.6%$224,126 +2.9%
    2024$3,691 +4%$217,810 +3%
    2023$3,550 +5.6%$211,466 +3%
    2022$3,360 +1.6%$205,307 +3%
    2021$3,307 +2.8%$199,327 +1.4%
    2020$3,217 +3.4%$196,575 +2.3%
    2019$3,112 $192,155 +1.5%
    2018$3,112 +1.4%$189,280 +7.4%
    2017$3,070 +60.3%$176,158 +42.6%
    2016$1,915 +1.9%$123,550 +0.7%
    2015$1,880 +0.3%$122,691 +0.8%
    2014$1,874 $121,717 +1.5%
    2013$1,874 -29.3%$119,918 +2.8%
    2012$2,650 -2.6%$116,639 -2.7%
    2011$2,722 -6.3%$119,928 -7.7%
    2010$2,906 -10.1%$129,893 -10.8%
    2009$3,232 -9.8%$145,644 -10.6%
    2008$3,582 -13.5%$162,864 -15.8%
    2007$4,141 -5.8%$193,532 +2.5%
    2006$4,394 +22.2%$188,851 +28%
    2005$3,595 $147,587 +20.5%
    2004-- $122,492 +3.8%
    2003-- $118,045 +6.2%
    2002-- $111,132 +12%
    2001-- $99,251 +4.1%
    2000$2,519 $95,352

    Find assessor info on the county website

    Neighborhood: 33625

    Nearby schools

    GreatSchools rating
    Schools provided by the listing agent
    • Elementary: Northwest-HB
    • Middle: Sergeant Smith Middle-HB
    • High: Sickles-HB

    Source: The MLS. This data may not be complete. We recommend contacting the local school district to confirm school assignments for this home.

    Get a cash offer in 3 minutes
    Find out how much your home could sell for in as little as 3 minutes with a no-obligation cash offer.
    Estimated market value
    $481,300
    Get a cash offer in 3 minutes
    Find out how much your home could sell for in as little as 3 minutes with a no-obligation cash offer.
    Estimated market value
    $481,300