Skip main navigation
Pending
  • $222,888

    5801 Lumberdale Rd Unit 132, Houston, TX 77092

    3beds
    1,890sqft
    : 
    $2,008/mo
    Get pre-qualified
    Townhouse
    Built in 1976
    1,128 Square Feet Lot
    $215,100 Zestimate®
    $118/sqft
    $400/mo HOA

    What's special

    Cozy wood-burning fireplaceBeautifully updated bathroomsTennis courtsSpacious floor planBuilt-in wine fridgePremium appliancesJunior olympic pool
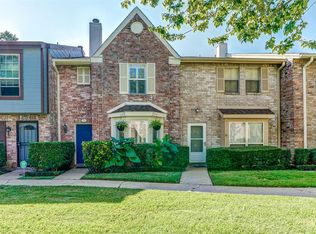
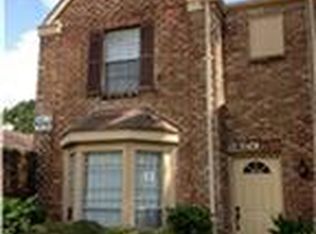
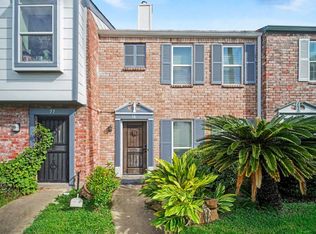
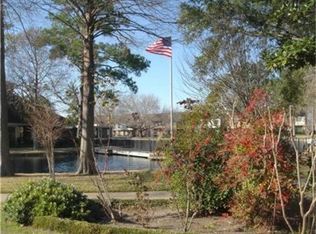
    A true standout in the Forest Lake Townhomes community, this beautifully remodeled 3-bedroom, 2.5-bath home has been thoughtfully transformed by the current owner with quality craftsmanship and timeless finishes throughout. Custom solid wood cabinetry, premium appliances, upgraded electrical, a built-in wine fridge, and exceptional storage create a home that is as functional as it is beautiful. The spacious floor plan features inviting living and dining spaces, a cozy wood-burning fireplace, beautifully updated bathrooms, generous closet space, and a private, fully enclosed patio with additional storage. A detached 2-car carport with a private storage unit adds everyday convenience. Residents enjoy beautifully maintained grounds, scenic ponds, walking paths, tennis courts, a junior Olympic pool, and a clubhouse available for private gatherings, creating a true lock-and-leave lifestyle.
    34 days
    |
    142
    |
    5
    |

    Likely to sell faster than

    Zillow last checked:

    Listing updated:

    Listed by:

    Melissa Eastvedt TREC #0835583 346-409-7648,

    Corcoran Prestige Realty

    Source: HAR,MLS#: 44012302MLS Logo

      Facts & features

      Interior

      Bedrooms & bathrooms
      • Bedrooms: 3
      • Bathrooms: 3
      • Full bathrooms: 2
      • 1/2 bathrooms: 1
      Primary bedroom
      • Level: Second
      • Area: 212.91
      • Dimensions: 14.1x15.1
      Bedroom
      • Level: Second
      • Area: 148.52
      • Dimensions: 9.4x15.8
      Bedroom
      • Level: Second
      • Area: 148.52
      • Dimensions: 9.4x15.8
      Other
      • Level: First
      • Area: 30.24
      • Dimensions: 5.6x5.4
      Other
      • Level: Second
      • Area: 60.55
      • Dimensions: 5x12.11
      Dining room
      • Level: First
      • Area: 292.23
      • Dimensions: 19.1x15.3
      Kitchen
      • Level: First
      • Area: 88.92
      • Dimensions: 7.6x11.7
      Living room
      • Level: First
      • Area: 267.46
      • Dimensions: 13.3x20.11
      Primary bath
      • Level: Second
      • Area: 53.5
      • Dimensions: 5x10.7
      Heating
      • Electric
      Cooling
      • Ceiling Fan(s), Electric
      Appliances
      • Included: Disposal, Ice Maker, Refrigerator, Wine Refrigerator, Electric Oven, Electric Cooktop, Electric Range, Dryer, Full Size, Washer/Dryer Stacked, Washer, Dishwasher, Washer/Dryer
      • Laundry: Electric Dryer Hookup, Inside
      Features
      • 3 Bedrooms Up, All Bedrooms Up, En-Suite Bath, Primary Bed - 2nd Floor
      • Flooring: Carpet, Tile, Wood
      • Number of fireplaces: 1
      • Fireplace features: Wood Burning
      Interior area
      • Total structure area: 1,890
      • Total interior livable area: 1,890 sqft
      Video & virtual tour

      Property

      Parking
      • Total spaces: 2
      • Parking features: No Garage, Assigned, Carport, Off Site, Unassigned, Detached Carport
      • Carport spaces: 2
      Features
      • Levels: Levels 1 and 2
      • Stories: 2
      • Patio & porch: Patio/Deck
      • Exterior features: Storage
      • Fencing: Fenced
      Lot
      • Size: 1,128 Square Feet
      • Features: Cleared
      Details
      • Parcel number: 1069100000132

      Construction

      Type & style
      • Home type: Townhouse
      • Architectural style: Contemporary
      • Property subtype: Townhouse
      Materials
      • Brick, Other
      • Foundation: Slab
      • Roof: Composition
      Condition
      • New construction: No
      • Year built: 1976

      Utilities & green energy

      • Sewer: Public Sewer
      • Water: Public
      Green energy
      • Energy efficient items: Thermostat

      Community & HOA

      Community
      • Features: Tennis Court(s), Clubhouse
      • Subdivision: Forest Lake T/H & R/P
      HOA
      • Has HOA: Yes
      • Amenities included: Clubhouse, Paid Patrol, Party Room, Pond, Pool, Security, Tennis Court(s)
      • HOA fee: $400 monthly
      Location
      • Region: Houston

      Financial & listing details

      • Price per square foot: $118/sqft
      • Tax assessed value: $175,931
      • Annual tax amount: $4,270
      • Date on market: 7/14/2026
      • Listing terms: Cash,Conventional,FHA,VA Loan
      • Exclusions: N/A
      • Ownership: Full Ownership
      • Road surface type: Asphalt

        Estimated market value

        $215,100

        $204,000 - $226,000

        $2,035/mo

        Price history

        DateEventPrice
        7/27/2026Pending sale$222,888$118/sqft
        Source: HAR #44012302 Report a problem
        7/14/2026Listed for sale$222,888$118/sqft
        Source: HAR #44012302 Report a problem

        Public tax history

        YearProperty taxesTax assessment
        2025$2,451 +6.5%$175,931 +5%
        2024$2,302 -2.7%$167,480 -7.9%
        2023$2,366 +5.8%$181,842 +7.1%
        2022$2,235 $169,848 +20.4%
        2021-- $141,046 +10.1%
        2020$1,810 +9.3%$128,121 +10.7%
        2019$1,656 -43.8%$115,716 +11.2%
        2018$2,949 $104,096
        2017$2,949 +7.1%$104,096 +5.3%
        2016$2,752 +23.5%$98,839
        2015$2,229 $98,839 +23.8%
        2014$2,229 $79,822 +23.9%
        2013-- $64,430 -8.3%
        2012-- $70,286
        2011-- $70,286 -9%
        2010-- $77,229
        2009-- $77,229 -15.3%
        2008-- $91,208 +3.2%
        2007-- $88,404 +2.6%
        2006-- $86,200
        2005-- --
        Find assessor info on the county website

        Monthly payment

        Est. payment

        Payment breakdown

        Explore the cost of this home by adjusting the details. Changes won't be saved.
        All calculations are estimates and provided by Zillow, Inc. for informational purposes only. Actual amounts may vary.
        HOA fees may include property taxes on listings classified as Co-Ops. Contact the listing agent and/or owner for fee details.
        See how much you could borrow to make a competitive offer.

        Climate risks

        Neighborhood: Greater Inwood

        Getting around

        50 / 100
        Car-Dependent
        35 / 100
        Some Transit
        38 / 100
        Somewhat Bikeable

        Nearby schools

        GreatSchools rating
        Schools provided by the listing agent
        • Elementary: Caraway Elementary School (Aldine)
        • Middle: Hoffman Middle School
        • High: Eisenhower High School

        Source: HAR. This data may not be complete. We recommend contacting the local school district to confirm school assignments for this home.

        A local agent can set up tours, give advice and negotiate with sellers.

        Browse local experts

        Similar homes