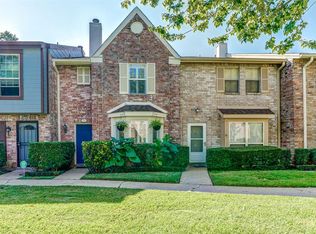
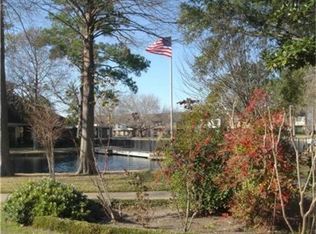
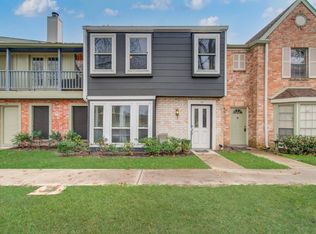
Welcome to this move-in ready 2-bedroom townhome in a vibrant community near restaurants, shopping, and major freeways. This two-story gem features a functional layout with a mix of tile and wood flooring. The first floor offers a spacious living room with a wood-burning fireplace, a dining area, and a kitchen with stainless steel appliances and a breakfast bar. Upstairs, you'll find bedrooms with wood flooring and ceiling fans. The primary bedroom includes its own bathroom, while the secondary bedroom has a full bath. Step outside to the private, fenced-in back patio and covered assigned parking. Community amenities include an Olympic-size pool, tennis courts, and clubhouse. This townhome is a true gem!
For sale
Price cut: $4K (10/24)
$165,000
5801 Lumberdale Rd #78, Houston, TX 77092
2beds
1,558sqft
Townhouse
Built in 1976
1,158 Square Feet Lot
$160,500 Zestimate®
$106/sqft
$400/mo HOA
What's special
Olympic-size poolWood-burning fireplaceTennis courtsCeiling fansDining areaBedrooms with wood flooringBreakfast bar
- 17 days
- 140
- 3
Likely to sell faster than
Zillow last checked:
Listing updated:
Listed by:
Barry Donaldson TREC #0702209 713-548-4529,
Orchard Brokerage
Source: HAR,MLS#: 41025607
Facts & features
Interior
Bedrooms & bathrooms
- Bedrooms: 2
- Bathrooms: 3
- Full bathrooms: 2
- 1/2 bathrooms: 1
Primary bedroom
- Level: Second
- Area: 180
- Dimensions: 15x12
Bedroom
- Level: Second
- Area: 120
- Dimensions: 12x10
Other
- Level: Second
- Area: 45
- Dimensions: 9x5
Dining room
- Level: First
- Area: 90
- Dimensions: 10x9
Kitchen
- Level: First
- Area: 110
- Dimensions: 11x10
Living room
- Level: First
- Area: 272
- Dimensions: 17x16
Primary bath
- Level: Second
- Area: 72
- Dimensions: 9x8
Heating
- Natural Gas
Cooling
- Ceiling Fan(s), Gas
Appliances
- Included: Refrigerator, Electric Oven, Microwave, Electric Range, Dishwasher
Features
- All Bedrooms Up, En-Suite Bath, Primary Bed - 2nd Floor, Walk-In Closet(s)
- Flooring: Tile, Wood
- Windows: Window Coverings
- Number of fireplaces: 1
- Fireplace features: Wood Burning
Interior area
- Total structure area: 1,558
- Total interior livable area: 1,558 sqft
Video & virtual tour
Property
Parking
- Parking features: No Garage, Assigned, Paved
Features
- Levels: Levels 1 and 2
- Stories: 2
- Patio & porch: Patio/Deck
- Pool features: In Ground
- Fencing: Fenced
Lot
- Size: 1,158 Square Feet
Details
- Parcel number: 1069040000078
Construction
Type & style
- Home type: Townhouse
- Architectural style: Traditional
- Property subtype: Townhouse
Materials
- Brick
- Foundation: Slab
- Roof: Composition
Condition
- New construction: No
- Year built: 1976
Utilities & green energy
- Sewer: Public Sewer
- Water: Public
Community & HOA
Community
- Subdivision: Forest Lake T/H & R/P
HOA
- Has HOA: Yes
- HOA fee: $400 monthly
Location
- Region: Houston
Financial & listing details
- Price per square foot: $106/sqft
- Tax assessed value: $172,082
- Annual tax amount: $4,211
- Date on market: 10/9/2026
- Listing terms: Cash,Conventional,FHA,VA Loan
- Ownership: Full Ownership
Estimated market value
$160,500
$152,000 - $169,000
$1,675/mo
Price history
| Date | Event | Price |
|---|---|---|
| 10/24/2026 | Price change | $165,000-2.4%$106/sqft |
Source:  HAR #41025607 Report a problem | ||
| 10/9/2026 | Listed for sale | $169,000+1.9%$108/sqft |
Source: HAR #41025607 Report a problem | ||
| 8/1/2023 | Listing removed | -- |
Source:  NextHome Report a problem | ||
| 7/7/2023 | Pending sale | $165,900$106/sqft |
Source: HAR #79975218 Report a problem | ||
| 5/2/2023 | Listed for sale | $165,900$106/sqft |
Source: HAR #79975218 Report a problem | ||
| 1/24/1997 | Sold | -- |
Source: Agent Provided Report a problem | ||
Public tax history
| Year | Property taxes | Tax assessment |
|---|---|---|
| 2025 | $2,397 +30.8% | $172,082 +5% |
| 2024 | $1,833 -12.5% | $163,855 +1.8% |
| 2023 | $2,095 +63.2% | $161,011 +7.4% |
| 2022 | $1,283 | $149,922 +19.8% |
| 2021 | -- | $125,149 +9.7% |
| 2020 | $1,145 +8.5% | $114,053 +12.5% |
| 2019 | $1,056 -38.1% | $101,362 +10.9% |
| 2018 | $1,706 | $91,392 |
| 2017 | $1,706 +14.1% | $91,392 +5.2% |
| 2016 | $1,495 +13.7% | $86,844 |
| 2015 | $1,315 | $86,844 +23.3% |
| 2014 | $1,315 | $70,458 +23.3% |
| 2013 | -- | $57,140 -6% |
| 2012 | -- | $60,813 |
| 2011 | -- | $60,813 -9% |
| 2010 | -- | $66,863 |
| 2009 | -- | $66,863 -21.9% |
| 2008 | -- | $85,581 +11.8% |
| 2007 | -- | $76,539 +0.4% |
| 2006 | -- | $76,200 |
| 2005 | -- | -- |
Find assessor info on the county website
Monthly payment
Est. payment
Payment breakdown
Explore the cost of this home by adjusting the details. Changes won't be saved.Climate risks
Neighborhood: Greater Inwood
Nearby schools
Schools provided by the listing agent
- Elementary: Caraway Elementary School (Aldine)
- Middle: Hoffman Middle School
- High: Eisenhower High School
Source: HAR. This data may not be complete. We recommend contacting the local school district to confirm school assignments for this home.
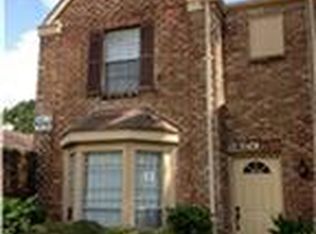
- $217,7003 bd3 ba1.6k sqft5801 Lumberdale Rd #74, Houston, TX 77092Off Market
- $170,7003 bd2 ba1.6k sqft5801 Lumberdale Rd #76, Houston, TX 77092Off Market
- $193,9002 bd3 ba1.6k sqft5801 Lumberdale Rd UNIT 125, Houston, TX 77092Off Market
- $--3 bd2 ba1.8k sqft5801 Lumberdale Rd UNIT 132, Houston, TX 77092Sold
Similar homes
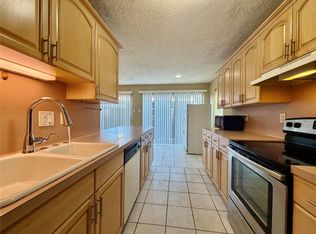
- $160,0002 bd3 ba1.6k sqft5801 Lumberdale Rd Unit 134, Houston, TX 77092For Sale
 MLS ID #98752402, Noriko Dowrey, World Wide Realty,LLC. HAR
- $179,0002 bd3 ba1.6k sqft5800 Lumberdale Rd Unit 30, Houston, TX 77092For Sale
 MLS ID #60332375, Michael Sias, Redfin Corporation. HAR
- $175,0003 bd3 ba1.8k sqft5800 Lumberdale Rd Unit 113, Houston, TX 77092For Sale
 MLS ID #84747308, Martha Gomez, Martha Turner Sotheby's International Realty - Cypress. HAR
- $150,0002 bd3 ba1.6k sqft5801 Lumberdale Rd Unit 144, Houston, TX 77092For Sale
 MLS ID #60650836, Rene Sorola, Keller Williams Realty Metropolitan. HAR
