Welcome to this spacious two-story townhome in the desirable Forrest Lake community. The first floor features a large living area with a newer front window providing abundant natural light, plus an open dining area conveniently positioned near the kitchen. A dedicated laundry and pantry space and recently updated powder bath add everyday functionality. Upstairs, two generously sized bedrooms each offer a private en-suite bathroom and ample closet space, with additional hallway storage. Step outside to a lovely fenced patio, with two assigned covered parking spaces located directly behind the home for convenient back-door access. Residents enjoy beautifully maintained grounds with mature trees, a scenic lake with fountains, large community pool, clubhouse, tennis courts, and onsite security and maintenance. Conveniently located near Highway 290 and Loop 610, with easy access to Walmart, Target, numerous restaurants, and shopping. Clean, spacious, and ready to welcome its new owners.
For sale
$150,000
5801 Lumberdale Rd Unit 144, Houston, TX 77092
2beds
1,680sqft
Townhouse
Built in 1976
1,014 Square Feet Lot
$144,100 Zestimate®
$89/sqft
$400/mo HOA
What's special
- 45 days
- 130
- 23
Zillow last checked:
Listing updated:
Listed by:
Rene Sorola TREC #0525976 832-588-5842,
Keller Williams Realty Metropolitan,
Larry Flores TREC #0825231 281-979-4402,
Keller Williams Realty Metropolitan
Source: HAR,MLS#: 60650836
Facts & features
Interior
Bedrooms & bathrooms
- Bedrooms: 2
- Bathrooms: 3
- Full bathrooms: 2
- 1/2 bathrooms: 1
Rooms
- Room types: Utility Room
Primary bedroom
- Level: Second
- Area: 196
- Dimensions: 14X14
Bedroom
- Level: Second
- Area: 168
- Dimensions: 14X12
Dining room
- Level: First
- Area: 120
- Dimensions: 12X10
Kitchen
- Level: First
- Area: 96
- Dimensions: 12X8
Living room
- Level: First
- Area: 357
- Dimensions: 21X17
Heating
- Electric
Cooling
- Electric
Appliances
- Included: Disposal, Oven, Electric Range, Dishwasher, Washer/Dryer
Features
- All Bedrooms Up, En-Suite Bath
Interior area
- Total structure area: 1,680
- Total interior livable area: 1,680 sqft
Property
Parking
- Total spaces: 2
- Parking features: Detached Carport
- Carport spaces: 2
Features
- Levels: All Levels
- Stories: 2
- Patio & porch: Patio/Deck
Lot
- Size: 1,014 Square Feet
Details
- Parcel number: 1069120000144
Construction
Type & style
- Home type: Townhouse
- Architectural style: Traditional
- Property subtype: Townhouse
Materials
- Brick
- Foundation: Slab
- Roof: Composition
Condition
- New construction: No
- Year built: 1976
Utilities & green energy
- Sewer: Public Sewer
- Water: Public
Community & HOA
Community
- Subdivision: Forest Lake
HOA
- HOA fee: $400 monthly
Location
- Region: Houston
Financial & listing details
- Price per square foot: $89/sqft
- Tax assessed value: $163,644
- Annual tax amount: $3,998
- Date on market: 9/11/2026
Estimated market value
$144,100
$137,000 - $151,000
$1,867/mo
Price history
| Date | Event | Price |
|---|---|---|
| 9/16/2026 | Listed for sale | $150,000-15.7%$89/sqft |
Source:  HAR #60650836 Report a problem | ||
| 8/8/2025 | Listing removed | $178,000$106/sqft |
Source: HAR #90593480 Report a problem | ||
| 8/6/2025 | Price change | $178,000-9.6%$106/sqft |
Source: HAR #90593480 Report a problem | ||
| 7/17/2025 | Listed for sale | $197,000+123.9%$117/sqft |
Source: HAR #90593480 Report a problem | ||
| 2/1/2017 | Listing removed | $88,000$52/sqft |
Source: RE/MAX Northwest, REALTORS #12759520 Report a problem | ||
| 12/8/2016 | Pending sale | $88,000$52/sqft |
Source: RE/MAX Northwest, REALTORS #12759520 Report a problem | ||
| 10/20/2016 | Price change | $88,000-7.9%$52/sqft |
Source: RE/MAX Northwest, REALTORS #12759520 Report a problem | ||
| 10/17/2016 | Price change | $95,500-9%$57/sqft |
Source: BAB Realty & Associates #561876 Report a problem | ||
| 10/3/2016 | Price change | $105,000+5.1%$63/sqft |
Source: BAB Realty & Associates #561876 Report a problem | ||
| 8/22/2016 | Listed for sale | $99,950$59/sqft |
Source: BAB Realty & Associates #561876 Report a problem | ||
Public tax history
| Year | Property taxes | Tax assessment |
|---|---|---|
| 2025 | $2,280 +6.4% | $163,644 +5% |
| 2024 | $2,143 -2.6% | $155,886 -7.8% |
| 2023 | $2,199 +6% | $169,056 +7.2% |
| 2022 | $2,075 | $157,687 +20.1% |
| 2021 | -- | $131,283 +9.9% |
| 2020 | $1,688 +10.1% | $119,450 +11.6% |
| 2019 | $1,532 -43.9% | $107,040 +11% |
| 2018 | $2,731 | $96,403 |
| 2017 | $2,731 +7.1% | $96,403 +5.3% |
| 2016 | $2,550 +23.2% | $91,565 |
| 2015 | $2,070 | $91,565 +23.5% |
| 2014 | $2,070 | $74,120 +23.6% |
| 2013 | -- | $59,964 -7.2% |
| 2012 | -- | $64,635 |
| 2011 | -- | $64,635 -9% |
| 2010 | -- | $71,045 |
| 2009 | -- | $71,045 -21.9% |
| 2008 | -- | $90,942 +11.8% |
| 2007 | -- | $81,335 +1.8% |
| 2006 | -- | $79,900 |
| 2005 | -- | -- |
Find assessor info on the county website
Monthly payment
Est. payment
Payment breakdown
Explore the cost of this home by adjusting the details. Changes won't be saved.Climate risks
Neighborhood: Greater Inwood
Nearby schools
Schools provided by the listing agent
- Elementary: Caraway Elementary School (Aldine)
- Middle: Hoffman Middle School
- High: Eisenhower High School
Source: HAR. This data may not be complete. We recommend contacting the local school district to confirm school assignments for this home.
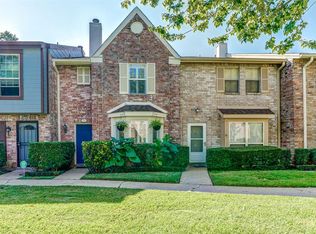
- $217,7003 bd3 ba1.6k sqft5801 Lumberdale Rd #74, Houston, TX 77092Off Market
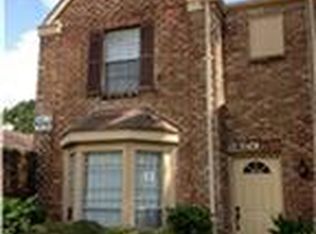
- $170,7003 bd2 ba1.6k sqft5801 Lumberdale Rd #76, Houston, TX 77092Off Market
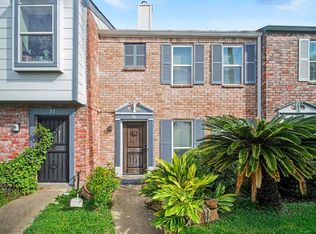
- $165,0002 bd3 ba1.5k sqft5801 Lumberdale Rd #78, Houston, TX 77092For Sale
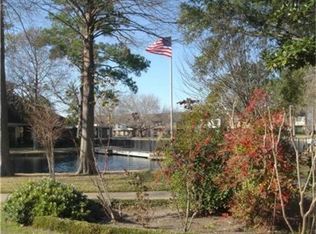
- $193,9002 bd3 ba1.6k sqft5801 Lumberdale Rd UNIT 125, Houston, TX 77092Off Market
Similar homes
- $150,0002 bd3 ba1.5k sqft8101 Amelia Rd #401-D, Houston, TX 77055For Sale
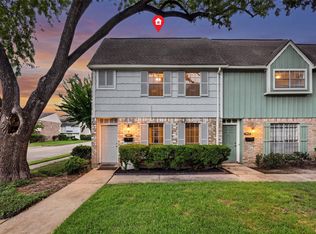 MLS ID #24145908, Bonnie Collins, Realty of America - Central Houston. HAR
- $149,9993 bd3 ba1.4k sqft9303 Hammerly Blvd Unit 607, Houston, TX 77080For Sale
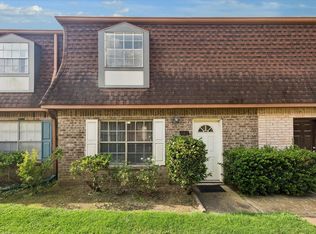 MLS ID #31050003, Matthew Labita, Compass RE Texas, LLC - Memorial. HAR
- $158,5002 bd2 ba1.1k sqft12003 Greenwood Forest Dr #B, Houston, TX 77066For Sale
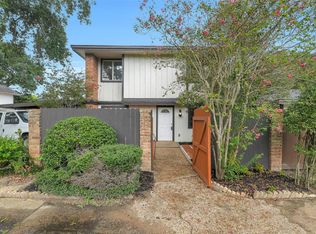 MLS ID #89172722, Stylianos Armaos, Keller Williams Preferred. HAR
- $150,0003 bd3 ba1.4k sqft9303 Hammerly Blvd Unit 1002, Houston, TX 77080For Sale
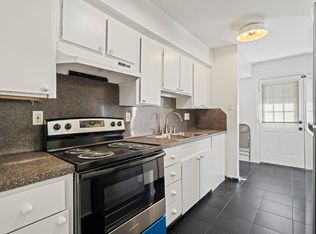 MLS ID #67932761, Daniela Hernandez, Radius. HAR
