Welcome to the Harmony in Kimberley Crossing - a spacious ranch-style home offering 2,462 sq. ft. of finished living space with 4 bedrooms and 3.5 bathrooms, including a beautifully finished basement. The open foyer leads past a junior primary suit that offers an en-suite bath and walk-in closet. The kitchen shines with white cabinetry, stainless steel appliances, a large island, and flows seamlessly into the light-filled great room featuring large windows and a cozy electric fireplace. Tucked at the back, the private primary suite includes a walk-in closet, dual-sink vanity, and walk-in shower. Downstairs, enjoy a generous family room, two additional bedrooms, and a third full bath—ideal for guests or multigenerational living. This home offers a daylight basement for added light. Call us for a personal tour! Ask about builder incentives with preferred lender. Photos similar to.
Pending
Price cut: $8.2K (5/7)
$357,990
5801 NE Verona Dr, Ankeny, IA 50021
4beds
1,498sqft
Single Family Residence
Built in 2025
6,490 Square Feet Lot
$358,000 Zestimate®
$239/sqft
$15/mo HOA
What's special
Beautifully finished basementLarge windowsDual-sink vanityPrivate primary suiteLarge islandStainless steel appliancesLight-filled great room
- 19 days |
- 17 |
- 1 |
Zillow last checked:
Listing updated:
Listed by:
Kathryn Greer (515)605-7444,
DRH Realty of Iowa, LLC
Source: DMMLS,MLS#: 731873 Originating MLS: Des Moines Area Association of REALTORS
Originating MLS: Des Moines Area Association of REALTORSFacts & features
Interior
Bedrooms & bathrooms
- Bedrooms: 4
- Bathrooms: 4
- Full bathrooms: 2
- 3/4 bathrooms: 1
- 1/2 bathrooms: 1
- Main level bedrooms: 2
Heating
- Forced Air, Gas, Natural Gas
Cooling
- Central Air
Appliances
- Included: Dishwasher, Microwave, Stove
- Laundry: Main Level
Features
- Dining Area, Eat-in Kitchen
- Basement: Daylight,Finished
- Number of fireplaces: 1
- Fireplace features: Electric
Interior area
- Total structure area: 1,498
- Total interior livable area: 1,498 sqft
- Finished area below ground: 964
Video & virtual tour
Property
Parking
- Total spaces: 2
- Parking features: Attached, Garage, Two Car Garage
- Attached garage spaces: 2
Features
- Stories: 1
- Patio & porch: Deck
- Exterior features: Deck
Lot
- Size: 6,490 Square Feet
Details
- Parcel number: 18162331354015
- Zoning: R
Construction
Type & style
- Home type: SingleFamily
- Architectural style: Ranch
- Property subtype: Single Family Residence
Materials
- Vinyl Siding
- Foundation: Poured
Condition
- New Construction
- New construction: Yes
- Year built: 2025
Details
- Builder name: DR HORTON
Utilities & green energy
- Sewer: Public Sewer
- Water: Public
Community & HOA
HOA
- Has HOA: Yes
- HOA fee: $175 annually
- HOA name: Kimberley Crossing HOA
- Second HOA name: Edge Property Management
Location
- Region: Ankeny
Financial & listing details
- Price per square foot: $239/sqft
- Date on market: 4/26/2026
- Cumulative days on market: 87 days
- Listing terms: Cash,Conventional,FHA,VA Loan
- Road surface type: Concrete
Estimated market value
$358,000
$340,000 - $376,000
$2,312/mo
Price history
| Date | Event | Price |
|---|---|---|
| 7/2/2026 | Pending sale | $357,990$239/sqft |
Source:  DMMLS #731873 Report a problem DMMLS #731873 Report a problem | ||
| 5/7/2026 | Price change | $357,990-2.2%$239/sqft |
Source:  DR Horton Report a problem DR Horton Report a problem | ||
| 5/1/2026 | Price change | $366,190+2.3%$244/sqft |
Source: DR Horton Report a problem | ||
| 4/26/2026 | Listed for sale | $357,990$239/sqft |
Source: DMMLS #731873 Report a problem | ||
| 3/10/2026 | Pending sale | $357,990$239/sqft |
Source: DMMLS #731873 Report a problem | ||
| 2/24/2026 | Price change | $357,990+0.8%$239/sqft |
Source: DMMLS #731873 Report a problem | ||
| 2/12/2026 | Price change | $354,990-0.6%$237/sqft |
Source: DR Horton Report a problem | ||
| 1/21/2026 | Price change | $356,990-2.7%$238/sqft |
Source: DR Horton Report a problem | ||
| 12/18/2025 | Listed for sale | $366,990$245/sqft |
Source: DMMLS #731873 Report a problem | ||
Public tax history
Tax history is unavailable.
Monthly payment
Est. payment
Payment breakdown
Explore the cost of this home by adjusting the details. Changes won't be saved.Climate risks
Neighborhood: 50021
Nearby schools
GreatSchools rating
- 8/10North Polk Central Elementary SchoolGrades: PK-5Distance: 3.3 mi
- 10/10North Polk Middle SchoolGrades: 6-8Distance: 3.2 mi
- 8/10North Polk High SchoolGrades: 9-12Distance: 3.1 mi
Schools provided by the listing agent
- District: North Polk
Source: DMMLS. This data may not be complete. We recommend contacting the local school district to confirm school assignments for this home.
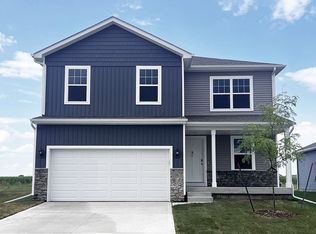
- $344,9904 bd3 ba2k sqft5719 NE Verona Dr, Ankeny, IA 50021Sold
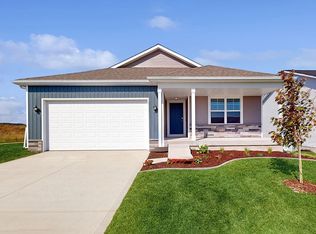
- $329,9903 bd2 ba1.4k sqft5805 NE Verona Dr, Ankeny, IA 50021Sold

- $324,9903 bd2 ba1.4k sqft5720 NE Verona Dr, Ankeny, IA 50021Sold
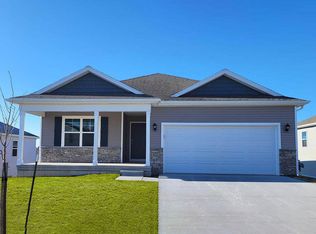
- $354,9904 bd3 ba1.4k sqft5813 NE Verona Dr, Ankeny, IA 50021Sold
- $319,9903 bd2 ba1.4k sqft5920 NE Verona Dr, Ankeny, IA 50021New Construction
- $329,9904 bd3 ba1.4k sqft5712 NE Verona Dr, Ankeny, IA 50021Sold
- $336,9904 bd3 ba2k sqft5802 NE Verona Dr, Ankeny, IA 50021Pending
- $344,9904 bd3 ba1.4k sqft5715 NE Verona Dr, Ankeny, IA 50021Sold
A local agent can set up tours, give advice and negotiate with sellers.
Similar homes
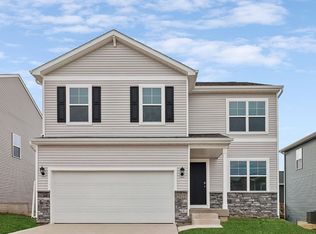
- $359,9905 bd4 ba2k sqft5907 NE Verona Dr, Ankeny, IA 50021New Construction
 MLS ID #741889, Kathryn Greer, DRH Realty of Iowa, LLC. DMMLS
 - $349,9904 bd3 ba1.4k sqft5911 NE Verona Dr, Ankeny, IA 50021New Construction
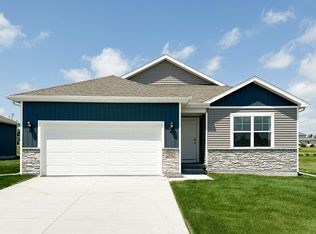 DMMLS
DMMLS - $364,9904 bd4 ba1.4k sqft5817 NE Verona Dr, Ankeny, IA 50021New Construction
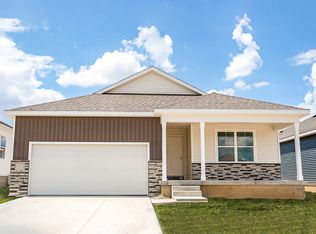 DMMLS
DMMLS - $374,9904 bd4 ba1.4k sqft5912 NE Verona Dr, Ankeny, IA 50021New Construction
 DMMLS
DMMLS - $362,9904 bd3 ba1.4k sqft1110 NE 56th St, Ankeny, IA 50021New ConstructionDMMLS
- $344,9904 bd4 ba1.4k sqft5810 NE Verona Dr, Ankeny, IA 50021New ConstructionDMMLS
- $356,9904 bd3 ba1.4k sqft4205 NE 12th St, Ankeny, IA 50021New ConstructionMLS ID #735087, Kathryn Greer, DRH Realty of Iowa, LLC. DMMLS
- $319,9903 bd2 ba1.4k sqft5920 NE Verona Dr, Ankeny, IA 50021New ConstructionDMMLS
- $369,9905 bd4 ba2k sqft1203 NE Deerfield Dr, Ankeny, IA 50021New ConstructionMLS ID #741351, Kathryn Greer, DRH Realty of Iowa, LLC. DMMLS
- $359,9904 bd3 ba1.4k sqft4208 NE 11th St, Ankeny, IA 50021New ConstructionDMMLS
- $363,9904 bd3 ba2k sqft4212 NE 11th St, Ankeny, IA 50021New ConstructionMLS ID #736201, Kathryn Greer, DRH Realty of Iowa, LLC. DMMLS
- $364,9904 bd3 ba1.4k sqft409 Creekview Ave, Polk City, IA 50226New ConstructionMLS ID #731869, Kathryn Greer, DRH Realty of Iowa, LLC. DMMLS
- $236,9903 bd3 ba1.5k sqft5917 NE Seneca Ln, Ankeny, IA 50021New ConstructionDMMLS
- $395,9904 bd3 ba1.6k sqft1012 Chayse St SW, Bondurant, IA 50035New ConstructionMLS ID #731943, Kathryn Greer, DRH Realty of Iowa, LLC. DMMLS
- $357,9904 bd3 ba1.4k sqft15215 Stonecrop Dr, Grimes, IA 50111New ConstructionDMMLS
- $354,9904 bd3 ba1.4k sqft3909 2nd Ave SW, Altoona, IA 50009New ConstructionMLS ID #736333, Kathryn Greer, DRH Realty of Iowa, LLC. DMMLS
- $397,9904 bd3 ba1.4k sqft1049 Hillside Pl, Polk City, IA 50226New ConstructionMLS ID #731986, Kathryn Greer, DRH Realty of Iowa, LLC. DMMLS
- $366,9904 bd3 ba1.4k sqft231 39th St SW, Altoona, IA 50009New ConstructionDMMLS
- $349,9904 bd3 ba1.4k sqft217 40th St SW, Altoona, IA 50009New ConstructionDMMLS
- $369,9903 bd2 ba1.6k sqft308 Kingfisher Ct SW, Bondurant, IA 50035New ConstructionDMMLS
