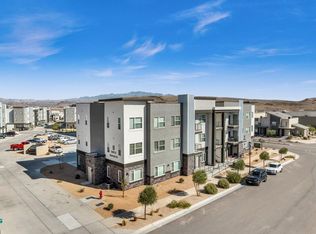
This beautifully designed, ADA-compliant home offers true single-level living with no stairs, wide hallways, and an open floor plan that feels bright and spacious. Direct access from the single-car garage into the home makes daily living and moving furniture effortless and convenient. A renter is currently in place until October 2026 at $1,925 per month and is willing to stay longer, offering an attractive, stable income opportunity for investors. Located in the highly sought-after Desert Color community, you'll enjoy resort-style living with access to the stunning 2.5-acre lagoon, a resort-style pool, and blazing-fast fiber internet. Surrounded by upcoming restaurants, shopping, golf, trails, parks, and more, this home delivers the perfect blend of comfort, accessibility, and lifestyle. Buyer to verify all information, deemed reliable, however buyer to verify all info including utilities, rental restrictions, and HOA information if applicable. accessibility, and lifestyle. Buyer to verify all information, deemed reliable, however buyer to verify all info including utilities, rental restrictions, and HOA information if applicable.
For sale
$324,500
5801 S Garnet Dr #8102, Saint George, UT 84790
3beds
2baths
1,312sqft
:
Get pre-qualified$2,377/mo
Condominium
Built in 2023
-- sqft lot
$323,000 Zestimate®
$247/sqft
$450/mo HOA
What's special
Resort-style poolWide hallwaysBeautifully designed ada-compliant home
- 157 days |
- 213 |
- 10 |
Zillow last checked:
Listing updated:
Listed by:
CHASE W AMES 435-674-6011,
RE/MAX ASSOCIATES SO UTAH,
Eric Smith 435-256-8333,
RE/MAX ASSOCIATES SO UTAH
Source: WCBR,MLS#: 26-269388
Facts & features
Interior
Bedrooms & bathrooms
- Bedrooms: 3
- Bathrooms: 2
Primary bedroom
- Level: Main
Bedroom 2
- Level: Main
Bedroom 3
- Level: Main
Bathroom
- Level: Main
Bathroom
- Level: Main
Dining room
- Level: Main
Kitchen
- Level: Main
Laundry
- Level: Main
Living room
- Level: Main
Heating
- Natural Gas
Cooling
- Central Air
Interior area
- Total structure area: 1,312
- Total interior livable area: 1,312 sqft
- Finished area above ground: 1,312
Video & virtual tour
Property
Parking
- Total spaces: 1
- Parking features: Attached
- Attached garage spaces: 1
Accessibility
- Accessibility features: Accessible Approach with Ramp, Accessible Central Living Area, Accessible Full Bath
Features
- Stories: 1
Lot
- Features: Curbs & Gutters, Level
Details
- Parcel number: SGAUBC18H88102
- Zoning description: Residential, PUD
Construction
Type & style
- Home type: Condo
- Property subtype: Condominium
Materials
- Rock, Stucco
- Foundation: Slab
- Roof: Flat
Condition
- Built & Standing
- Year built: 2023
Utilities & green energy
- Water: Culinary
- Utilities for property: Dixie Power, Electricity Connected, Natural Gas Connected
Community & HOA
Community
- Features: Sidewalks
- Subdivision: DESERT COLOR AUBURN HILLS
HOA
- Has HOA: Yes
- Services included: Pickleball Court, Common Area Maintenance, Water, Sewer, Internet, Garbage, Exterior Bldg Maint, Exterior Bldg Ins, Clubhouse
- HOA fee: $5,400 annually
Location
- Region: Saint George
Financial & listing details
- Price per square foot: $247/sqft
- Tax assessed value: $334,300
- Annual tax amount: $1,155
- Date on market: 2/17/2026
- Cumulative days on market: 159 days
- Listing terms: Conventional,Cash
- Inclusions: Washer, Sprinkler, Full, Sprinkler, Auto, Refrigerator, Oven/Range, Freestnd, Microwave, Landscaped, Full, Dryer, Dishwasher
- Electric utility on property: Yes
- Road surface type: Paved
Estimated market value
$323,000
$307,000 - $339,000
$1,864/mo
Price history
| Date | Event | Price |
|---|---|---|
| 3/26/2026 | Price change | $324,500-7.3%$247/sqft |
Source: WCBR #26-269388 Report a problem | ||
| 2/17/2026 | Listed for sale | $349,900-2.8%$267/sqft |
Source: WCBR #26-269388 Report a problem | ||
| 8/29/2024 | Listing removed | $1,795$1/sqft |
Source: Zillow Rentals Report a problem | ||
| 8/23/2024 | Listed for rent | $1,795$1/sqft |
Source: Zillow Rentals Report a problem | ||
| 3/30/2024 | Listing removed | -- |
Source: Zillow Rentals Report a problem | ||
| 3/20/2024 | Price change | $1,795-5.3%$1/sqft |
Source: Zillow Rentals Report a problem | ||
| 2/27/2024 | Price change | $1,895-9.8%$1/sqft |
Source: Zillow Rentals Report a problem | ||
| 2/1/2024 | Listed for rent | $2,100$2/sqft |
Source: Zillow Rentals Report a problem | ||
| 1/12/2024 | Sold | -- |
Source: WCBR #23-246589 Report a problem | ||
| 1/3/2024 | Pending sale | $359,990$274/sqft |
Source: WCBR #23-246589 Report a problem | ||
| 11/15/2023 | Price change | $359,990-2.7%$274/sqft |
Source:  Visionary Homes Report a problem Visionary Homes Report a problem | ||
| 10/13/2023 | Price change | $369,990-2.6%$282/sqft |
Source: Visionary Homes Report a problem | ||
| 10/3/2023 | Price change | $379,990-2.6%$290/sqft |
Source: Visionary Homes Report a problem | ||
| 6/25/2023 | Listed for sale | $389,990$297/sqft |
Source: Visionary Homes Report a problem | ||
Public tax history
| Year | Property taxes | Tax assessment |
|---|---|---|
| 2024 | $1,249 +433.3% | $183,865 +425.3% |
| 2023 | $234 | $35,000 |
| 2022 | -- | -- |
Find assessor info on the county website
Monthly payment
Est. payment
Payment breakdown
Explore the cost of this home by adjusting the details. Changes won't be saved.Climate risks
Neighborhood: 84790
Nearby schools
GreatSchools rating
- 6/10Desert Canyons ElementaryGrades: K-5Distance: 4.4 mi
- 7/10Dixie Middle SchoolGrades: 8-9Distance: 5.8 mi
- 6/10Dixie High SchoolGrades: 10-12Distance: 6 mi
Schools provided by the listing agent
- Elementary: Desert Canyons Elementary
- Middle: Dixie Middle
- High: Dixie High
Source: WCBR. This data may not be complete. We recommend contacting the local school district to confirm school assignments for this home.
- $265,0001 bd1 ba950 sqft5801 S Garnet Dr #2-301, Saint George, UT 84790For Sale

- $--1 bd1 ba953 sqft5801 S Garnet Dr #1301, Saint George, UT 84790Sold

- $--3 bd2 ba1.3k sqft5801 S Garnet Dr #8302, Saint George, UT 84790Sold
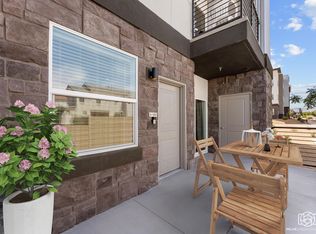
- $--2 bd2 ba1.1k sqft5801 S Garnet Dr #3-102, Saint George, UT 84790Sold
- $300,0002 bd2 ba1.1k sqft5801 S Garnet Dr #7201, Saint George, UT 84790For Sale
- $--2 bd2 ba1.1k sqft5801 S Garnet Dr #7202, Saint George, UT 84790Sold
- $--3 bd2 ba1.3k sqft5801 S Garnet Dr #7304, Saint George, UT 84790Sold
- $527,1004 bd3 ba2.2k sqft737 W Scarlet Hill Dr, Saint George, UT 84790Off Market
A local agent can set up tours, give advice and negotiate with sellers.
A local lender can help you make sure your offer is ready when you are.
Similar homes
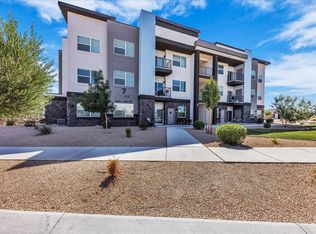
- $300,0002 bd2 ba1.1k sqft5801 S Garnet Dr #7201, Saint George, UT 84790For Sale
 MLS ID #2169673, Kyla Muir, Real Estate Essentials. UtahRealEstate.com
 - $315,0002 bd2 ba1.1k sqft5801 S Garnet Dr #3-201, Saint George, UT 84770For Sale
 MLS ID #26-273553, JEANNIE SAMPSON, EQUITY REAL ESTATE (ST GEORGE). WCBR
 - $265,0001 bd1 ba950 sqft5801 S Garnet Dr #2-301, Saint George, UT 84790For SaleMLS ID #26-274133, RYAN M KRAMER, RE/MAX ASSOCIATES ST GEORGE. WCBR
- $284,9002 bd2 ba1k sqft5599 S Carnelian Pkwy #107, Saint George, UT 84790For Sale
 MLS ID #26-270975, Jeannie L Miller, Holmes Homes Realty. WCBR
 - $350,0003 bd3 ba1.4k sqft3239 S 840 E Unit 28, St George, UT 84790For SaleMLS ID #26-271940, Daniel R Stewart, RED ROCK REAL ESTATE. WCBR
- $427,0002 bd2 ba1.3k sqft1254 W Hopewell Dr, Saint George, UT 84790For SaleMLS ID #26-273911, CHRISTOPHER MAGOULAS, Exit Realty Legacy (Excellence). WCBR
- $379,9903 bd3 ba1.8k sqft907 W Bright Ridge Ln #1430, Saint George, UT 84790For SaleMLS ID #2158756, Matt Shelton, Visionary Real Estate. UtahRealEstate.com
- $475,0004 bd3 ba1.9k sqft3084 E Fuchsia Dr, Saint George, UT 84790For SaleMLS ID #26-274318, BRYAN S BURNETT, CENTURY 21 EVEREST ST GEORGE. WCBR
- $383,9903 bd3 ba1.7k sqft877 W Bright Ridge Ln, Saint George, UT 84790New ConstructionVisionary Homes
- $383,9903 bd3 ba1.7k sqft885 W Bright Ridge Ln, Saint George, UT 84790New ConstructionVisionary Homes
- $383,9903 bd3 ba1.7k sqft881 W Bright Ridge Ln, Saint George, UT 84790New ConstructionVisionary Homes
- $379,9903 bd3 ba1.7k sqft897 W Bright Ridge Cv, Saint George, UT 84790New ConstructionVisionary Homes
- $379,9004 bd3 ba1.6k sqft3897 E Trans Am Ln, Saint George, UT 84790For SaleMLS ID #26-273942, KAREY MANISCALCO, REALTYPATH (FIDELITY ST GEORGE). WCBR
- $393,9903 bd3 ba1.6k sqft889 W Bright Ridge Ln, Saint George, UT 84790New ConstructionVisionary Homes
- $360,0003 bd3 ba1.5k sqft5646 S Aaron Ln, Saint George, UT 84790For SaleMLS ID #26-273420, CHASE W AMES, RE/MAX ASSOCIATES SO UTAH. WCBR
- $425,0003 bd3 ba1.6k sqft5969 S Carnelian Pkwy, Saint George, UT 84790For SaleMLS ID #26-269093, ANDREW GRIFFIN, Real Estate Essentials (St Geo. WCBR
- $459,9002 bd2 ba1k sqft757 W Periwinkle 201 St, Saint George, UT 84790For SaleMLS ID #26-268901, MIRANDA SWARTZLANDER, Holmes Homes Realty. WCBR
- $459,9002 bd2 ba1k sqft747 W Periwinkle Ln #301, Saint George, UT 84790For SaleMLS ID #26-268930, MIRANDA SWARTZLANDER, Holmes Homes Realty. WCBR
- $435,0003 bd3 ba1.4k sqft523 W Olive, Saint George, UT 84790For SaleMLS ID #26-270353, Joe Pawloski, Holmes Homes Realty. WCBR
- $418,9993 bd3 ba1.8k sqft488 W Greenstone Place St, Saint George, UT 84790For SaleMLS ID #26-272525, Allen Holland, RED ROCK REAL ESTATE. WCBR