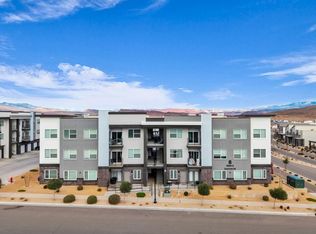
Welcome to Desert Color, where every day feels like a vacation! This beautifully maintained second-floor condo offers 2 bedrooms, 2 bathrooms, and a private one-car garage, making it the perfect full-time home, weekend getaway, or lock-and-leave retreat. The real showstopper is the incredible Desert Color lifestyle. Enjoy exclusive access to the 2.5-acre lagoon with crystal-clear water and soft white sand beaches, plus paddleboarding, kayaking, beach volleyball, a resort-style pool and spa, pickleball courts, walking trails, and year-round community events. It's like having a vacation destination right outside your front door. Conveniently located just minutes from I-15, shopping, dining, golf, and everything St. George has to offer, this home combines low-maintenance living with resort-style amenities in one of Southern Utah's most sought-after communities. Square footage figures are provided as a courtesy estimate only and were obtained from county records. Buyer is advised to obtain an independent measurement.
For sale
$300,000
5801 S Garnet Dr #7201, Saint George, UT 84790
2beds
1,127sqft
:
Get pre-qualifiedN/A
Condominium
Built in 2023
-- sqft lot
$297,000 Zestimate®
$266/sqft
$383/mo HOA
What's special
Resort-style pool and spaPrivate one-car garage
- 21 days |
- 316 |
- 17 |
Zillow last checked:
Listing updated:
Listed by:
Kyla Muir 801-787-9540,
Real Estate Essentials,
Jeff Demke 801-310-3996,
Meritage Homes of Utah, Inc
Source: UtahRealEstate.com,MLS#: 2169673
Facts & features
Interior
Bedrooms & bathrooms
- Bedrooms: 2
- Bathrooms: 2
- Full bathrooms: 2
- Main level bedrooms: 2
Primary bedroom
- Level: First
Heating
- >= 95% efficiency
Cooling
- Central Air
Appliances
- Included: Dryer, Refrigerator, Washer
Features
- Flooring: Carpet, Laminate
- Doors: Sliding Doors
- Basement: None
- Has fireplace: No
Interior area
- Total structure area: 1,127
- Total interior livable area: 1,127 sqft
- Finished area above ground: 1,127
Property
Parking
- Total spaces: 1
- Parking features: Garage
- Garage spaces: 1
Accessibility
- Accessibility features: Single Level Living
Features
- Stories: 1
- Entry location: Middle Level
- Exterior features: Balcony
- Pool features: Association
Lot
- Size: 1,306 Square Feet
Details
- Parcel number: SGAUBC18G77201
- Zoning description: Single-Family
Construction
Type & style
- Home type: Condo
- Property subtype: Condominium
Materials
- Brick, Stucco
Condition
- Blt./Standing
- New construction: No
- Year built: 2023
Utilities & green energy
- Water: Culinary
- Utilities for property: Natural Gas Connected, Electricity Connected, Sewer Connected, Water Connected
Community & HOA
Community
- Features: Clubhouse
HOA
- Has HOA: Yes
- Amenities included: Clubhouse, Fitness Center, Playground, Pool, Sewer Paid, Spa/Hot Tub, Trash, Water
- Services included: Sewer, Trash, Water
- HOA fee: $1,148 quarterly
- HOA name: Justin Kailing
- HOA phone: 435-562-5483
Location
- Region: Saint George
Financial & listing details
- Price per square foot: $266/sqft
- Tax assessed value: $301,300
- Annual tax amount: $1,040
- Date on market: 7/3/2026
- Listing terms: Cash,Conventional,FHA,VA Loan
- Inclusions: Dryer, Refrigerator, Washer
- Acres allowed for irrigation: 0
- Electric utility on property: Yes
Estimated market value
$297,000
$282,000 - $312,000
$1,768/mo
Price history
| Date | Event | Price |
|---|---|---|
| 7/3/2026 | Listed for sale | $300,000-3.2%$266/sqft |
Source:  UtahRealEstate.com #2169673 Report a problem UtahRealEstate.com #2169673 Report a problem | ||
| 9/5/2023 | Sold | -- |
Source: WCBR #23-238501 Report a problem | ||
| 8/16/2023 | Price change | $309,990-3.1%$275/sqft |
Source: WCBR #23-238501 Report a problem | ||
| 6/7/2023 | Price change | $319,990+3.2%$284/sqft |
Source: WCBR #23-238501 Report a problem | ||
| 4/14/2023 | Pending sale | $309,990$275/sqft |
Source: WCBR #23-238501 Report a problem | ||
| 2/22/2023 | Price change | $309,990+1.6%$275/sqft |
Source: WCBR #23-238501 Report a problem | ||
| 2/17/2023 | Price change | $304,990+1.7%$271/sqft |
Source: WCBR #23-238501 Report a problem | ||
| 1/28/2023 | Listed for sale | $299,990$266/sqft |
Source: WCBR #23-238501 Report a problem | ||
Public tax history
| Year | Property taxes | Tax assessment |
|---|---|---|
| 2024 | $1,126 +380.7% | $165,715 +373.5% |
| 2023 | $234 | $35,000 |
| 2022 | -- | -- |
Find assessor info on the county website
Monthly payment
Est. payment
Payment breakdown
Explore the cost of this home by adjusting the details. Changes won't be saved.Climate risks
Neighborhood: 84790
Nearby schools
GreatSchools rating
- 6/10Desert Canyons ElementaryGrades: K-5Distance: 4.4 mi
- 7/10Dixie Middle SchoolGrades: 8-9Distance: 5.8 mi
- 6/10Dixie High SchoolGrades: 10-12Distance: 6 mi
Schools provided by the listing agent
- Middle: Dixie Middle
- High: Dixie
- District: Washington
Source: UtahRealEstate.com. This data may not be complete. We recommend contacting the local school district to confirm school assignments for this home.
- $--2 bd2 ba1.1k sqft5801 S Garnet Dr #7202, Saint George, UT 84790Sold

- $--3 bd2 ba1.3k sqft5801 S Garnet Dr #7304, Saint George, UT 84790Sold
- $--3 bd2 ba1.3k sqft5801 S Garnet Dr #8302, Saint George, UT 84790Sold
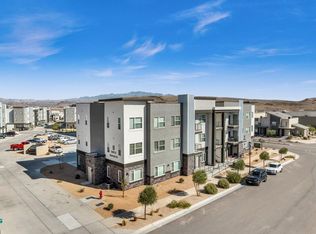
- $--2 bd2 ba1.1k sqft5801 S Garnet Dr #3-102, Saint George, UT 84790Sold
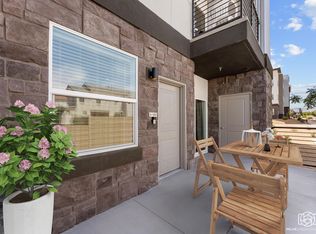
- $265,0001 bd1 ba950 sqft5801 S Garnet Dr #2-301, Saint George, UT 84790For Sale
- $324,5003 bd2 ba1.3k sqft5801 S Garnet Dr #8102, Saint George, UT 84790For Sale
- $729,7004 bd3 ba2.4k sqft759 Spring Lily Dr, Saint George, UT 84790Off Market
- $--1 bd1 ba953 sqft5801 S Garnet Dr #1301, Saint George, UT 84790Sold
A local agent can set up tours, give advice and negotiate with sellers.
A local lender can help you make sure your offer is ready when you are.
Similar homes
- $299,9002 bd2 ba1k sqft5599 Carnelian Pkwy #607, Saint George, UT 84790For Sale
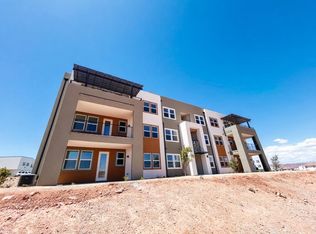 MLS ID #26-274264, Chase L Bell, Holmes Homes Realty. WCBR
 - $289,9002 bd2 ba1k sqft5599 Carnelian Pkwy #204, Saint George, UT 84790For Sale
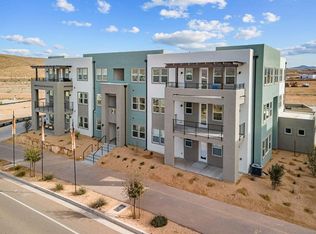 MLS ID #26-274259, Chase L Bell, Holmes Homes Realty. WCBR
 - $265,0001 bd1 ba950 sqft5801 S Garnet Dr #2-301, Saint George, UT 84790For Sale
 MLS ID #26-274133, RYAN M KRAMER, RE/MAX ASSOCIATES ST GEORGE. WCBR
 - $324,5003 bd2 ba1.3k sqft5801 S Garnet Dr #8102, Saint George, UT 84790For Sale
 MLS ID #26-269388, CHASE W AMES, RE/MAX ASSOCIATES SO UTAH. WCBR
 - $284,9002 bd2 ba1k sqft5599 S Carnelian Pkwy #107, Saint George, UT 84790For SaleMLS ID #26-270975, Jeannie L Miller, Holmes Homes Realty. WCBR
- $284,9002 bd2 ba1k sqft5599 Carnelian Pkwy #107, Saint George, UT 84790For Sale
 MLS ID #2150180, Jeannie L Miller, Holmes Homes Realty. UtahRealEstate.com
 - $315,0002 bd2 ba1.1k sqft5801 S Garnet Dr #3-201, Saint George, UT 84770For SaleMLS ID #26-273553, JEANNIE SAMPSON, EQUITY REAL ESTATE (ST GEORGE). WCBR
- $289,9002 bd2 ba1k sqft5599 Carnelian Pkwy #208, Saint George, UT 84790For SaleMLS ID #26-269084, Jeannie L Miller, Holmes Homes Realty. WCBR
- $289,9002 bd2 ba1k sqft5599 Carnelian Pkwy #207, Saint George, UT 84790For SaleMLS ID #26-269071, Jeannie L Miller, Holmes Homes Realty. WCBR
- $427,0002 bd2 ba1.3k sqft1254 W Hopewell Dr, Saint George, UT 84790For SaleMLS ID #26-273911, CHRISTOPHER MAGOULAS, Exit Realty Legacy (Excellence). WCBR
- $424,9992 bd2 ba1.3k sqft1137 W Grayson Dr, Saint George, UT 84790For SaleMLS ID #26-273066, CANDY L MORRISON, River Creek Realty LLC. WCBR
- $350,0003 bd3 ba1.4k sqft3239 S 840 E Unit 28, St George, UT 84790For SaleMLS ID #26-271940, Daniel R Stewart, RED ROCK REAL ESTATE. WCBR
- $369,9003 bd2 ba1.5k sqft1427 W 810 S, Saint George, UT 84790For SaleMLS ID #2115014, Peggy Cole, Red Rock Real Estate LLC. UtahRealEstate.com
- $353,0003 bd2 ba1k sqft1845 W Canyon View Dr APT 1644, Saint George, UT 84770For SaleMLS ID #26-272330, Jodi L Zandel, Real Broker, LLC. WCBR
- $425,0003 bd3 ba1.6k sqft5969 S Carnelian Pkwy, Saint George, UT 84790For SaleMLS ID #26-269093, ANDREW GRIFFIN, Real Estate Essentials (St Geo. WCBR
- $285,0002 bd2 ba982 sqft361 W 500 N APT 4, St George, UT 84770For SaleMLS ID #26-273234, RYAN M KRAMER, RE/MAX ASSOCIATES ST GEORGE. WCBR
- $449,9003 bd3 ba1.4k sqft560 W Aqua Cove St, George, UT 84790For SaleMLS ID #26-270273, MIRANDA SWARTZLANDER, Holmes Homes Realty. WCBR
- $285,0002 bd1 ba790 sqft2990 E Riverside Dr Unit 7, St George, UT 84790For SaleMLS ID #26-272068, Jayne Gray, FATHOM REALTY SG. WCBR
- $449,9003 bd3 ba1.6k sqft5944 S Cinder Hollow Cv, Saint George, UT 84790For SaleMLS ID #26-268581, ANDREW GRIFFIN, Real Estate Essentials (St Geo. WCBR
- $385,0002 bd2 ba1.1k sqft1845 W Canyon View Dr APT 1215, St George, UT 84770For SaleMLS ID #26-272040, ALLEN J REID, RE/MAX ASSOCIATES ST GEORGE. WCBR
