Skip main navigation
Off market
  • $954,600

    5802 Cranswick Ct #41, Haymarket, VA 20169

    5beds
    --baths
    4,996sqft
    Single Family Residence
    Built in 2005
    0.34 Acres Lot
    $954,600 Zestimate®
    $191/sqft
    $4,745 Estimated rent

    Home value

    $954,600

    $888,000 - $1.03M

    $4,745/mo

    Zestimate® history
    Loading
    Loading...

    Owner options

    List your home for rent

    $4,745/mo

    Rent Zestimate®

    Find your next renter with Zillow Rental Manager. Plus, with online applications, you can quickly screen prospective tenants – for free.

    Learn more

    $4,745/mo

    Rent Zestimate®

    Refinance and save

    $5,845/mo

    Est. payment

    Refinancing to a lower rate could help reduce your monthly payments and save thousands over the life of the loan.

    See today's rates

    $5,845/mo

    Est. payment

    Explore your selling options

    Work with a Zillow partner agent

    Leverage their expertise and Zillow's premium Showcase listings to get your home seen by more buyers.

    Get started

    List with your own agent

    Get your home in front of millions of buyers by listing it on Zillow.

    Learn how to do it

    Sell it yourself

    Take full control of how buyers see your home on Zillow by listing For Sale by Owner (FSBO).

    List your home

    What's special

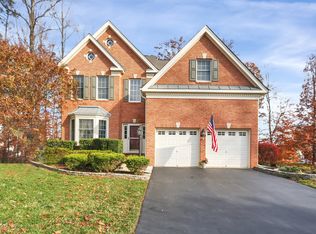
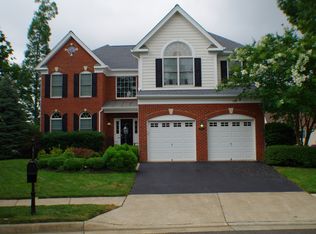
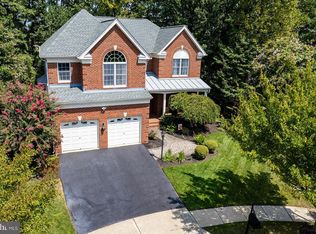
    Open House, Sunday, August 27, 1-4. Great Location! Gorgeous 3 finished level home with upgrades throughout, 5 bedrooms, 3 1/2 bathrooms at the end of a premium cul-de-sac lot backing to woods! Head over to the pool and playground through the woods! The Newly finished basement has a beautiful wet bar, rec. room, full bathroom and 5th bedroom. Newer HVAC system (2016), Roof (2017), Fridge (2022). Fresh paint, new upgraded fixtures. Beautiful landscaping and a golf course-like lawn with irrigation system. Large eat in gourmet kitchen with sunroom, granite, custom cabinets and stainless steel appliances. Hardwood floors on the main level. Large den off the family room with bay window and built in cabinetry. New lower level has a large 5th bedroom, rec. room, and a beautiful quartz bar with loads of cabinet space and second dishwasher. The upper level has a huge loft (Great for a play area or work space), large owner's suite with luxury bath and three more bedrooms (4 in total upstairs). The park-like rear yard has a deck and a large custom patio. This home is a must see! Just one of a couple active listings in the highly desired gated golf course community of Dominion Valley.

    This property is not currently displayed as for sale or rent on Zillow. This may be different from what's on other websites or public sources.

    Zillow last checked:

    Listing updated:

    Source: HomeServices Property Management,MLS#: VAPW2057226MLS Logo

    Facts & features

    Interior

    Bedrooms & bathrooms
    • Bedrooms: 5
    • Full bathrooms: 3
    • 1/2 bathrooms: 1
    Heating
    • Central
    Cooling
    • Central A/C
    Appliances
    • Included: Cooktop, Dishwasher, Disposal, Dryer, Exhaust Fan, Icemaker, Oven - Wall, Refrigerator, Stainless Steel Appliances, Washer, Water Heater, Built-In Microwave
    Features
    • Bar, Breakfast Area, Built-Ins, Ceiling Fan(s), Central Vacuum, Chair Railings,
    • Flooring: Hardwood
    • Basement: Windows,Fully Finished,Outside Entrance
    • Number of fireplaces: 1
    Interior area
    • Total interior livable area: 4,996 sqft

    Property

    Parking
    • Parking features: Attached Garage, Driveway, Garage - Front Entry, Garage Door Opener
    • Has uncovered spaces: Yes
    Lot
    • Size: 0.34 Acres
    • Features: Cul-de-sac, Premium, Private, Trees/Wooded

    Construction

    Type & style
    • Home type: SingleFamily
    • Architectural style: Detached
    • Property subtype: Single Family Residence
    Materials
    • Brick Front, Vinyl Siding
    Condition
    • New construction: No
    • Year built: 2005

    Utilities & green energy

    • Sewer: Public Sewer
    • Water: Public

    Community & HOA

    Community
    • Subdivision: Dominion Valley
    HOA
    • Has HOA: Yes
    • HOA fee: $173 monthly
    Location
    • Region: Haymarket

    Financial & listing details

    • Price per square foot: $191/sqft
    • Annual tax amount: $9,030
    • Date on market: 9/28/2023
    • Ownership: Fee Simple

    Price history

    Price history is unavailable.

    Public tax history

    Tax history is unavailable.

    Neighborhood: 20169

    Nearby schools

    GreatSchools rating
    Schools provided by the listing agent
    • District: Prince William County Public Schools

    Source: HomeServices Property Management. This data may not be complete. We recommend contacting the local school district to confirm school assignments for this home.

    Get a cash offer in 3 minutes
    Find out how much your home could sell for in as little as 3 minutes with a no-obligation cash offer.
    Estimated market value
    $954,600
    Get a cash offer in 3 minutes
    Find out how much your home could sell for in as little as 3 minutes with a no-obligation cash offer.
    Estimated market value
    $954,600