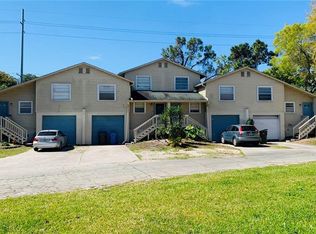
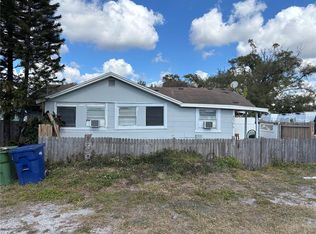
Turnkey 4-Unit Property in Prime Tampa Location – High Income Potential! This completely remodeled multi-family property is a dream opportunity for investors or those seeking a multi-unit living solution. Boasting an unbeatable location and modern upgrades, this 4-unit property is move-in ready and offers exceptional income potential. Unit Details: 2 units with 4 bedrooms and 3 bathrooms each 2 units with 3 bedrooms and 3 bathrooms each. Upgrades Include: Brand New Stainless Steel Appliances . New kitchen , granite counters Brand-new AC systems for year-round comfort New plumbing for worry-free maintenance. Spectacular tile throughout the home . New bathrooms. Fresh stucco and paint for enhanced curb appeal Updated concrete work for durability and aesthetic. Location Highlights: Just minutes from Downtown Tampa Proximity to Tampa General Hospital and Tampa International Airport, Clearwater and St Pete beaches. Surrounded by shopping, dining, and entertainment This property is not just beautifully updated; it’s also in a high-demand area with excellent rental income potential. Whether you’re expanding your portfolio or looking for a turn-key investment, this property checks all the boxes. Schedule your showing today and seize this outstanding opportunity!
For sale
Price cut: $60K (7/20)
$1,290,000
5802 MOHR LOOP #5802 5804 5806 5808, TAMPA, FL 33615
10beds
8baths
4,632sqft
Quadruplex, Multi Family
Built in 1986
-- sqft lot
$-- Zestimate®
$278/sqft
$-- HOA
What's special
Granite countersNew bathroomsNew kitchen
- 627 days |
- 744 |
- 64 |
Zillow last checked:
Listing updated:
Listed by:
Carlos Patino 813-446-1704,
PEOPLE'S CHOICE REALTY SVC LLC 813-933-0677
Source: Stellar MLS,MLS#: TB8327403 Originating MLS: Suncoast Tampa
Originating MLS: Suncoast Tampa
Facts & features
Interior
Bedrooms & bathrooms
- Bedrooms: 10
- Bathrooms: 8
Heating
- Central, Electric
Cooling
- Central Air
Appliances
- Included: Dishwasher, Ice Maker, Microwave, Refrigerator
- Laundry: Laundry Room, Washer Hookup
Features
- Ceiling Fan(s), High Ceilings
- Basement: Other
- Has fireplace: No
- Common walls with other units/homes: Corner Unit
Interior area
- Total structure area: 4,632
- Total interior livable area: 4,632 sqft
Video & virtual tour
Property
Parking
- Total spaces: 4
- Parking features: On Street, Open
- Attached garage spaces: 4
- Has uncovered spaces: Yes
Accessibility
- Accessibility features: Accessible Entrance
Features
- Exterior features: Balcony
Lot
- Size: 0.74 Acres
- Dimensions: 180 x 178
Details
- Parcel number: U342817ZZZ00000040940.0
- Zoning: PD
- Special conditions: None
Construction
Type & style
- Home type: MultiFamily
- Property subtype: Quadruplex, Multi Family
Materials
- Stucco
- Foundation: Other
- Roof: Shingle
Condition
- Completed
- New construction: No
- Year built: 1986
Utilities & green energy
- Sewer: Septic Tank
- Water: Well
- Utilities for property: Electricity Connected
Community & HOA
Community
- Features: None
- Security: Smoke Detector(s)
- Pet fee: $0 monthly
- Subdivision: UNPLATTED
HOA
- Has HOA: No
Location
- Region: Tampa
Financial & listing details
- Price per square foot: $278/sqft
- Annual tax amount: $14,756
- Date on market: 12/6/2024
- Cumulative days on market: 497 days
- Listing terms: Cash,Other
- Ownership: Fee Simple
- Lease term: 12 Months
- Total actual rent: 12000
- Tenant pays: Electricity
- Electric utility on property: Yes
- Road surface type: Concrete
Estimated market value
Not available
Estimated sales range
Not available
$1,832/mo
Price history
| Date | Event | Price |
|---|---|---|
| 7/20/2026 | Price change | $1,290,000-4.4%$278/sqft |
Source:  Stellar MLS #TB8327403 Report a problem Stellar MLS #TB8327403 Report a problem | ||
| 3/28/2026 | Price change | $1,350,000-20.6%$291/sqft |
Source: Stellar MLS #TB8327403 Report a problem | ||
| 12/24/2025 | Pending sale | $1,700,000$367/sqft |
Source: Stellar MLS #TB8327403 Report a problem | ||
| 4/17/2025 | Price change | $1,700,000-5%$367/sqft |
Source: Stellar MLS #TB8327403 Report a problem | ||
| 2/22/2025 | Price change | $1,790,000-5.8%$386/sqft |
Source: Stellar MLS #TB8327403 Report a problem | ||
| 12/6/2024 | Listed for sale | $1,900,000$410/sqft |
Source: Stellar MLS #TB8327403 Report a problem | ||
Public tax history
Tax history is unavailable.
Monthly payment
Est. payment
Payment breakdown
Explore the cost of this home by adjusting the details. Changes won't be saved.Climate risks
Neighborhood: Town 'n' Country
Nearby schools
GreatSchools rating
- 2/10Bay Crest Elementary SchoolGrades: PK-5Distance: 1.1 mi
- 3/10Davidsen Middle SchoolGrades: 6-8Distance: 3.6 mi
- 6/10Alonso High SchoolGrades: 9-12Distance: 1.7 mi
Schools provided by the listing agent
- Elementary: Bay Crest-HB
- Middle: Davidsen-HB
- High: Alonso-HB
Source: Stellar MLS. This data may not be complete. We recommend contacting the local school district to confirm school assignments for this home.
- $727,100-- bd-- ba4.6k sqft5802 Mohr Loop, Tampa, FL 33615Off Market
- $240,0003 bd3 ba1.5k sqft5802 Mohr Loop FLOOR 5802, Tampa, FL 33615Off Market

- $201,4003 bd2 ba1.2k sqft5806 Mohr Loop, Tampa, FL 33615Off Market
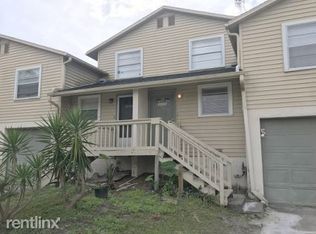
- $158,9003 bd2 ba1.2k sqft5804 Mohr Loop, Tampa, FL 33615Off Market

- $381,9004 bd2 ba1.5k sqft5810 Mohr Loop, Tampa, FL 33615Off Market
- $250,3003 bd3 ba1.6k sqft5808 Mohr Loop, Tampa, FL 33615Off Market
- $305,000-- bd-- ba-- sqft9200 Memorial Hwy, Tampa, FL 33615Sold
- $452,6004 bd2 ba1.5k sqft5812 Mohr Loop, Tampa, FL 33615Off Market
A local agent can set up tours, give advice and negotiate with sellers.
Similar homes
- $1,600,0008 bd8 ba3.4k sqft6209 Sheldon Rd, Tampa, FL 33615For Sale By Owner
- $1,675,0008 bd8 ba3.2k sqft5909 MOHR ROAD, TAMPA, FL 33615For Sale
 MLS ID #TB8412300, Jose Cardenas Sanchez, PREMIER SOTHEBYS INTL REALTY. Stellar MLS
 - $1,325,00010 bd8 ba4.4k sqft153 NEW YORK AVENUE, DUNEDIN, FL 34698For Sale
 MLS ID #TB8532775, Lance Willard LLC, CHARLES RUTENBERG REALTY INC. Stellar MLS
 - $1,195,0009 bd8 ba6.4k sqft4213 W CAYUGA STREET, TAMPA, FL 33614For Sale
 MLS ID #TB8387937, Matt Pereira, BLUE PEAK REALTY LLC. Stellar MLS
 - $1,300,0008 bd8 ba3.2k sqft3810 W CLEVELAND STREET, TAMPA, FL 33609For SaleMLS ID #A4697067, Christy Peterson, SERHANT. Stellar MLS
- $1,197,0007 bd4 ba4.7k sqft19711 WELLINGTON MANOR BOULEVARD, LUTZ, FL 33549For SaleMLS ID #TB8539664, Shannon Saleh, REDFIN CORPORATION. Stellar MLS
- $1,352,9007 bd6 ba6.2k sqft18618 WAYNE ROAD, ODESSA, FL 33556For SaleMLS ID #O6430156, Robert Wagner, CAPITAL HOMES INC. Stellar MLS
- $1,320,0009 bd7 ba3.4k sqft335 5TH AVENUE N, ST PETERSBURG, FL 33701For SaleMLS ID #TB8523860, Kyle Collins, RE/MAX ACTION FIRST OF FLORIDA. Stellar MLS
- $899,0009 bd6 ba3.9k sqft208-210-212 ELIZABETH AVENUE #A,B, CLEARWATER, FL 33759For SaleMLS ID #TB8462114, Michael Alvarez, EBENEZER REAL ESTATE SOLUTIONS GROUP LLC. Stellar MLS
- $1,200,00011 bd6 ba4.4k sqft518 6TH AVENUE SW, LARGO, FL 33770For SaleMLS ID #W7883881, James Endres, FUTURE HOME REALTY. Stellar MLS
- $999,9998 bd6 ba2.6k sqft316 W COLUMBUS DRIVE, TAMPA, FL 33602For SaleMLS ID #TB8476378, Kyle Noseworthy, REALTY EXPERTS. Stellar MLS
- $1,620,0008 bd7 ba4.2k sqft3203 E YUKON STREET, TAMPA, FL 33604For SaleMLS ID #TB8421181, Jose Cardenas Sanchez, PREMIER SOTHEBYS INTL REALTY. Stellar MLS
- $699,9907 bd3 ba2.5k sqft15501 61ST STREET N, CLEARWATER, FL 33760For SaleMLS ID #TB8538782, Carissa White, EXP REALTY LLC. Stellar MLS
- $975,0009 bd6 ba3.4k sqft5050 74TH STREET N #1, ST PETERSBURG, FL 33709For SaleMLS ID #TB8303107, Steven Sallo, LPT REALTY, LLC. Stellar MLS
- $1,700,0007 bd4 ba5.2k sqft1804 BELLA CASA COURT, TAMPA, FL 33618For SaleMLS ID #TB8527616, Caroline Blake, REAL ESTATE FIRM OF FLORIDA, LLC. Stellar MLS
- $825,0008 bd4 ba3.2k sqft6404 S ADELIA AVENUE, TAMPA, FL 33616For SaleMLS ID #TB8476902, Stephen Gay, SMITH & ASSOCIATES REAL ESTATE. Stellar MLS
- $1,725,0007 bd6 ba3.7k sqft1500 CLEARWATER LARGO ROAD N, LARGO, FL 33770For SaleMLS ID #A4682296, Sundi Engle, WILLIAM RAVEIS - FLORIDA LLC. Stellar MLS
- $699,0008 bd4 ba2.9k sqft3780 137TH AVENUE, LARGO, FL 33771For SaleMLS ID #TB8517891, Christine Tatum, REDFIN CORPORATION. Stellar MLS
- $990,0007 bd6 ba3.2k sqft1230 70TH STREET N, ST PETERSBURG, FL 33710For SaleMLS ID #TB8523279, Tison Velez, REALTY ON THE BAY LLC. Stellar MLS
- $900,0007 bd4 ba2.4k sqft2800 DARTMOUTH AVENUE N, ST PETERSBURG, FL 33713For SaleMLS ID #TB8493762, David Weylie, ELITE TAMPA BAY REALTY LLC. Stellar MLS
