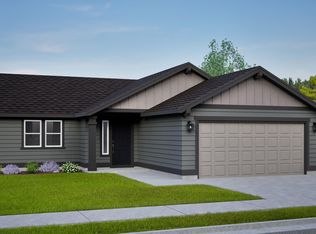
The 1408 square foot Edgewood is a mid-sized home catering to those who value both comfort and efficiency in a single level home. An award-winning designed kitchen, featuring a breakfast bar and ample counter space, overlooks both the spacious living and dining rooms. The separate main suite affords you privacy and features two large closets in addition to a dual vanity ensuite. The two sizable bedrooms - one of which may be used as an optional den - share a full bathroom and complete this design-smart home plan.
Pending
$432,990
5803 Woolsey Rd, Yakima, WA 98903
3beds
1,408sqft
Single Family Residence
Built in 2026
6,534 Square Feet Lot
$432,500 Zestimate®
$308/sqft
$-- HOA
What's special
Optional denSeparate main suiteDual vanity ensuiteAward-winning designed kitchenBreakfast barAmple counter spaceTwo sizable bedrooms
- 87 days
- 2
- 0
Likely to sell faster than
Zillow last checked:
Listing updated:
Listed by:
Michelle McKovich 949-291-3806,
New Home Star Washington, LLC
Source: Yakima,MLS#: 26-1851
Facts & features
Interior
Bedrooms & bathrooms
- Bedrooms: 3
- Bathrooms: 2
- Full bathrooms: 2
Primary bedroom
- Level: First
- Area: 180.7 Square Feet
- Dimensions: 13.9 x 13
Bedroom 1
- Level: First
- Area: 104.76 Square Feet
- Dimensions: 9.69 x 10.8
Bedroom 2
- Level: First
- Area: 103.68 Square Feet
- Dimensions: 9.6 x 10.8
Dining room
- Level: First
- Area: 77.4 Square Feet
- Dimensions: 9 x 8.6
Living room
- Level: First
- Area: 251.12 Square Feet
- Dimensions: 14.6 x 17.2
Heating
- Electric
Cooling
- Central Air
Features
- Eat-in Kitchen, Walk-In Closet(s), Double Vanity
- Flooring: Carpet, Laminate
- Basement: None
- Has fireplace: No
Interior area
- Total structure area: 1,408
- Total interior livable area: 1,408 sqft
Property
Parking
- Total spaces: 3
- Parking features: Attached, Garage Door Opener
- Attached garage spaces: 3
Lot
- Size: 6,534 Square Feet
Details
- Parcel number: 18120514455
- Zoning description: R1 - Single Fam Res
Construction
Type & style
- Home type: SingleFamily
- Property subtype: Single Family Residence
Materials
- Frame
- Foundation: Vapor Barrier
- Roof: Composition
Condition
- New construction: Yes
- Year built: 2026
Details
- Builder name: Hayden Homes
Utilities & green energy
- Water: Public
- Utilities for property: Sewer Connected
Community & HOA
Location
- Region: Yakima
Financial & listing details
- Price per square foot: $308/sqft
- Annual tax amount: $1
- Date on market: 6/18/2026
Estimated market value
$432,500
$411,000 - $454,000
$2,274/mo
Price history
| Date | Event | Price |
|---|---|---|
| 8/18/2026 | Pending sale | $432,990$308/sqft |
Source:  Yakima #26-1851 Report a problem Yakima #26-1851 Report a problem | ||
| 6/6/2026 | Price change | $432,990+8.3%$308/sqft |
Source:  Hayden Homes Report a problem Hayden Homes Report a problem | ||
| 4/18/2026 | Listed for sale | $399,990$284/sqft |
Source: Hayden Homes Report a problem | ||
Public tax history
Tax history is unavailable.
Monthly payment
Est. payment
Payment breakdown
Explore the cost of this home by adjusting the details. Changes won't be saved.Climate risks
Neighborhood: Ahtanum
Similar homes
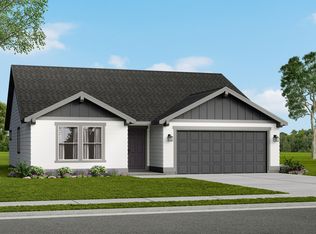
- $427,9903 bd2 ba1.4k sqft5800 W Larch Ave, Yakima, WA 98903New Construction
 Yakima
 - $436,9903 bd2 ba1.4k sqft5806 W Larch Ave, Yakima, WA 98903New ConstructionYakima
- from $419,9903 bd2 ba1.5k sqftThe Hudson Plan, Marylyn Place, Yakima, WA 98903New Construction
 Hayden Homes
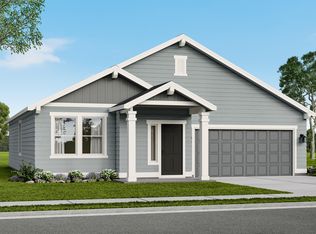
 - $457,9903 bd2 ba1.5k sqft5805 Woolsey Rd, Yakima, WA 98903New Construction
 Yakima
 - $456,9903 bd2 ba1.5k sqft5809 Woolsey Rd, Yakima, WA 98903New ConstructionYakima
- $473,9903 bd2 ba1.8k sqft5802 W Larch Ave, Yakima, WA 98903New ConstructionYakima
- $474,9903 bd2 ba1.6k sqft5804 W Larch Ave, Yakima, WA 98903New ConstructionYakima
- $419,9953 bd2 ba1.4k sqft2104 Lovance Ln, Yakima, WA 98903New ConstructionMLS ID #26-2538, Jose Suarez, Berkshire Hathaway HomeServices Central Washington Real Estate. Yakima
- $449,9004 bd2 ba1.6k sqft1909 S 61st Ave, Yakima, WA 98903For SaleMLS ID #26-2574, Liz Delgado, John L Scott Yakima. Yakima
- $399,0003 bd2 ba1.4k sqft2515 S 47th Ave, Yakima, WA 98903New ConstructionMLS ID #26-2313, Kelly Lorton, eXp Realty - Spokane. Yakima
- $430,0003 bd2 ba1.5k sqft8809 Kail Dr, Yakima, WA 98908For SaleMLS ID #26-2664, Devin Carver, Windermere Real Estate. Yakima
- $399,0003 bd2 ba1.4k sqft2521 S 47th Ave, Yakima, WA 98903New ConstructionMLS ID #26-851, Kelly Lorton, eXp Realty - Spokane. Yakima
