Welcome to Southwest Bakersfield! This beautiful corner-lot home, built in 2019, is a true gem! Step inside to discover an inviting open floor plan featuring a spacious living room, separate dining area, and a stunning kitchen complete with a gorgeous breakfast area and built-in refrigerator. Modern light fixtures add a stylish touch throughout the home, while the generously 3 sized bedrooms provide plenty of comfort and space.Step outside to your own private backyard oasis, featuring a sparkling built-in poolperfect for relaxing or entertaining during those warm Bakersfield summers. Enjoy outdoor gatherings with the convenience of your built-in BBQ. Ideally located near shopping centers and everyday amenities, this home has it all!Don't miss your opportunity to make this Southwest Bakersfield beauty your own. Schedule your private showing today!
For sale
Price cut: $10K (8/24)
$499,999
5804 Hawthorn Tree Ln, Bakersfield, CA 93313
3beds
2baths
2,027sqft
Residential, Single Family Residence
Built in 2019
7,405 Square Feet Lot
$496,900 Zestimate®
$247/sqft
$-- HOA
What's special
Modern light fixturesSparkling built-in poolPrivate backyard oasisStunning kitchenCorner-lot homeSeparate dining areaInviting open floor plan
- 49 days
- 88
- 13
Zillow last checked:
Listing updated:
Listed by:
Roger V. Magana DRE #01708253 661-477-3484,
Golden Valley Real Estate Grou
Source: Fresno MLS,MLS#: 653479Originating MLS: Fresno MLS
Facts & features
Interior
Bedrooms & bathrooms
- Bedrooms: 3
- Bathrooms: 2
Primary bedroom
- Area: 0
- Dimensions: 0 x 0
Bedroom 1
- Area: 0
- Dimensions: 0 x 0
Bedroom 2
- Area: 0
- Dimensions: 0 x 0
Bedroom 3
- Area: 0
- Dimensions: 0 x 0
Bedroom 4
- Area: 0
- Dimensions: 0 x 0
Bathroom
- Features: Shower
Dining room
- Features: Living Room/Area, Family Room/Area
- Area: 0
- Dimensions: 0 x 0
Family room
- Area: 0
- Dimensions: 0 x 0
Kitchen
- Features: Breakfast Bar
- Area: 0
- Dimensions: 0 x 0
Living room
- Area: 0
- Dimensions: 0 x 0
Basement
- Area: 0
Heating
- Has Heating (Unspecified Type)
Cooling
- Central Air
Appliances
- Included: F/S Range/Oven, Disposal, Dishwasher, Refrigerator
- Laundry: Inside
Features
- Family Room
- Flooring: Carpet, Tile
- Has fireplace: No
Interior area
- Total structure area: 2,027
- Total interior livable area: 2,027 sqft
Property
Parking
- Total spaces: 2
- Parking features: Garage - Attached
- Attached garage spaces: 2
Features
- Levels: One
- Stories: 1
- Has private pool: Yes
- Pool features: Private, In Ground
Lot
- Size: 7,405 Square Feet
- Features: Urban, Corner Lot
Details
- Parcel number: 5384020700
- Zoning: R1
Construction
Type & style
- Home type: SingleFamily
- Property subtype: Residential, Single Family Residence
Materials
- Stucco
- Foundation: Concrete
- Roof: Composition
Condition
- Year built: 2019
Utilities & green energy
- Electric: On
- Sewer: Public Sewer
- Water: Public
- Utilities for property: Public Utilities
Green energy
- Energy generation: Solar
Community & HOA
Location
- Region: Bakersfield
Financial & listing details
- Price per square foot: $247/sqft
- Date on market: 8/10/2026
- Cumulative days on market: 49 days
- Listing agreement: Exclusive Right To Sell
Estimated market value
$496,900
$472,000 - $522,000
$2,594/mo
Price history
| Date | Event | Price |
|---|---|---|
| 8/24/2026 | Price change | $499,999-2%$247/sqft |
Source: Fresno MLS #653479 Report a problem | ||
| 8/10/2026 | Listed for sale | $509,999$252/sqft |
Source: Fresno MLS #653479 Report a problem | ||
Public tax history
Tax history is unavailable.
Monthly payment
Est. payment
Payment breakdown
Explore the cost of this home by adjusting the details. Changes won't be saved.Climate risks
Neighborhood: 93313
Nearby schools
Schools provided by the listing agent
- Elementary: Miller
- Middle: StoneCreek
- High: Ridgeview
Source: Fresno MLS. This data may not be complete. We recommend contacting the local school district to confirm school assignments for this home.
- $499,9993 bd2 ba2k sqft5803 Hawthorn Tree Ln, Bakersfield, CA 93313For Sale
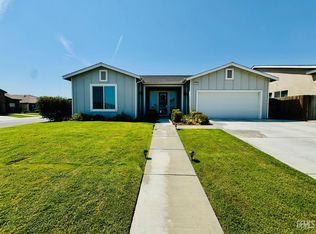
- $495,8004 bd3 ba2.3k sqft5807 Hawthorn Tree Ln, Bakersfield, CA 93313Off Market
- $444,3004 bd2 ba1.7k sqft5800 Empress Tree Dr, Bakersfield, CA 93313Off Market
- $495,2004 bd3 ba2.3k sqft5811 Hawthorn Tree Ln, Bakersfield, CA 93313Off Market
Similar homes
- $499,9993 bd2 ba2k sqft5803 Hawthorn Tree Ln, Bakersfield, CA 93313For SaleMLS ID #202608544, Roger V. Magana. Bakersfield AOR
- $449,9993 bd2 ba1.8k sqft5519 Rivulet Run Ct, Bakersfield, CA 93313For Sale
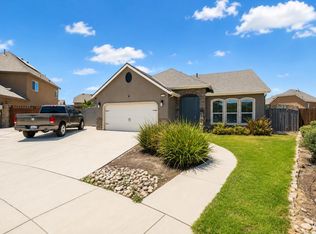 MLS ID #202607842, Roger Anthony Magana. Bakersfield AOR
 - $485,0004 bd3 ba2.3k sqft5128 Ederia Way, Bakersfield, CA 93313For Sale
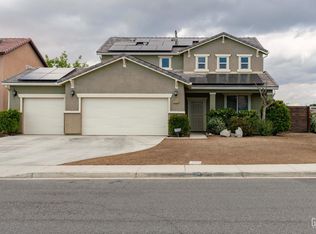 MLS ID #202604100, William Amir Gordon. Bakersfield AOR
 - $450,0003 bd2 ba1.6k sqft7903 Bandelier Dr, Bakersfield, CA 93313For Sale
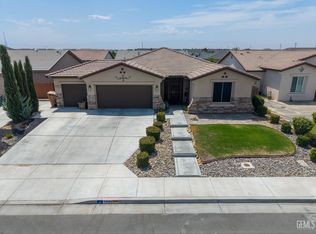 MLS ID #202609188, Susan Moreno. Bakersfield AOR
