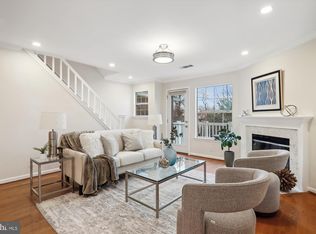
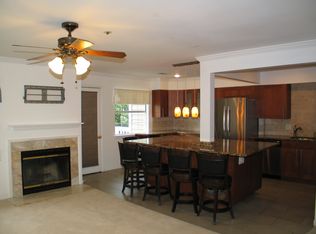
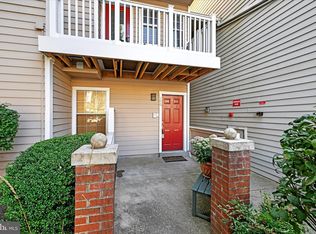
Completely renovated in 2022, this beautiful two-level condo with serene wooded views offers the perfect blend of privacy, space, and convenience in the heart of North Bethesda. The private balcony feels like a peaceful retreat among the trees, while still being minutes from everything the area has to offer. Inside, the updated kitchen features white cabinetry, granite countertops, and stainless steel appliances, and all three bathrooms were fully renovated during the same update. Hardwood flooring spans the main level, where a cozy wood-burning fireplace anchors the inviting family room. The flexible layout includes a main-level bedroom with a private full bath, perfect for guests or a home office. Upstairs you’ll find two spacious bedrooms, each with generous closet space, including a large walk-in closet in the owner’s suite, and two additional full bathrooms. All bedrooms are generously sized, and the in-unit washer and dryer add everyday convenience. Parking is easy with open parking for residents plus two guest passes, and the community is pet-friendly. Located in the highly desirable Gables on Tuckerman, residents enjoy access to a beautifully maintained garden-style community with a recently renovated clubhouse, fitness center, racquetball court, meeting and party rooms, playground, landscaped grounds, picnic areas, and grills. A scenic pond with waterfall and gazebo creates a unique retreat within the community. Residents are also members of the Penbrooke HOA, which offers an outstanding pool complex with lap pool, main pool, kiddie pool and spa, as well as tennis courts and pickleball just across Sugarbush Lane. The location is unbeatable with Grosvenor Metro just .9 miles away, Whole Foods only .8 miles away, and easy access to Wildwood, Pike & Rose, Montgomery Mall, Cabin John Park, the Trolley Trail, I-495 and I-270. Major employers including NIH, Walter Reed, and Suburban Hospital are nearby. Quietly tucked among the trees yet close to everything, this home also falls within the sought-after Walter Johnson High School cluster (Kensington Parkwood ES, North Bethesda MS)—making it an exceptional opportunity in one of North Bethesda’s most convenient communities.
Sold for $480,000
$480,000
5804 Inman Park Cir APT 210, Rockville, MD 20852
3beds
1,285sqft
Townhouse
Built in 1987
-- sqft lot
$481,500 Zestimate®
$374/sqft
$3,182 Estimated rent
Home value
$481,500
$443,000 - $525,000
$3,182/mo
Zestimate® history
Owner options
List your home for rent
$3,182/mo
Rent Zestimate®
Find your next renter with Zillow Rental Manager. Plus, with online applications, you can quickly screen prospective tenants – for free.
$3,182/mo
Rent Zestimate®
Refinance and save
$3,396/mo
Est. payment
Refinancing to a lower rate could help reduce your monthly payments and save thousands over the life of the loan.
$3,396/mo
Est. payment
Explore your selling options
Work with a Zillow partner agent
Leverage their expertise and Zillow's premium Showcase listings to get your home seen by more buyers.
Get startedList with your own agent
Get your home in front of millions of buyers by listing it on Zillow.
Learn how to do itSell it yourself
Take full control of how buyers see your home on Zillow by listing For Sale by Owner (FSBO).
List your homeWhat's special
Cozy wood-burning fireplaceSerene wooded viewsStainless steel appliancesGenerous closet spaceIn-unit washer and dryerInviting family roomLandscaped grounds
Zillow last checked:
Listing updated:
Listed by:
Jenn Werner 240-388-2052,
RE/MAX Town Center
Bought with:
Christopher Itteilag, SP98365209
Serhant
Emmerson McClintock, SP40004439
Serhant
Source: Bright MLS,MLS#: MDMC2221154
Facts & features
Interior
Bedrooms & bathrooms
- Bedrooms: 3
- Bathrooms: 3
- Full bathrooms: 3
- Main level bathrooms: 1
- Main level bedrooms: 1
Rooms
- Room types: Living Room, Dining Room, Primary Bedroom, Bedroom 2, Bedroom 3, Kitchen, Foyer, Bathroom 2, Bathroom 3, Primary Bathroom
Primary bedroom
- Features: Flooring - Carpet, Walk-In Closet(s)
- Level: Upper
Bedroom 2
- Features: Flooring - Carpet
- Level: Main
Bedroom 3
- Features: Flooring - Carpet
- Level: Upper
Primary bathroom
- Features: Walk-In Closet(s), Flooring - Other
- Level: Upper
Bathroom 2
- Features: Attached Bathroom, Flooring - Other
- Level: Main
Bathroom 3
- Level: Upper
Dining room
- Features: Flooring - HardWood
- Level: Main
Foyer
- Level: Lower
Kitchen
- Features: Flooring - HardWood, Granite Counters, Breakfast Bar
- Level: Main
Living room
- Features: Fireplace - Wood Burning, Flooring - HardWood
- Level: Main
Heating
- Heat Pump, Electric
Cooling
- Central Air, Electric
Appliances
- Included: Dishwasher, Washer/Dryer Stacked, Electric Water Heater
- Laundry: Main Level, Dryer In Unit, Washer In Unit
Features
- Bathroom - Tub Shower, Combination Dining/Living, Combination Kitchen/Dining, Combination Kitchen/Living, Dining Area, Entry Level Bedroom, Family Room Off Kitchen, Open Floorplan, Dry Wall, High Ceilings
- Flooring: Carpet, Hardwood, Ceramic Tile
- Doors: Sliding Glass
- Has basement: No
- Number of fireplaces: 1
Interior area
- Total structure area: 1,285
- Total interior livable area: 1,285 sqft
- Finished area above ground: 1,285
- Finished area below ground: 0
Property
Parking
- Total spaces: 4
- Parking features: Unassigned, Paved, Handicap Parking, Parking Lot, Off Street
Accessibility
- Accessibility features: None
Features
- Levels: Three
- Stories: 3
- Pool features: Community
- Has view: Yes
- View description: Trees/Woods
Lot
- Features: Wooded
Details
- Additional structures: Above Grade, Below Grade
- Parcel number: 160402779188
- Zoning: PD9
- Special conditions: Standard
Construction
Type & style
- Home type: Townhouse
- Architectural style: Contemporary,Traditional
- Property subtype: Townhouse
Materials
- HardiPlank Type, Frame
- Foundation: Slab
Condition
- Excellent
- New construction: No
- Year built: 1987
- Major remodel year: 2022
Utilities & green energy
- Sewer: Public Sewer
- Water: Public
Community & HOA
Community
- Features: Pool
- Condo and coop fee: $663 monthly
- Subdivision: Gables Of Tuckerman
HOA
- Has HOA: Yes
- Amenities included: Clubhouse, Common Grounds, Fitness Center, Jogging Path, Meeting Room, Picnic Area, Pool, Tennis Court(s), Tot Lots/Playground
- Services included: Common Area Maintenance, Insurance, Management, Pool(s), Snow Removal
- HOA fee: $407 annually
- HOA name: PEMBROKE ASSOCIATION
- Second HOA name: Gables Of Tuckerman
Location
- Region: Rockville
Financial & listing details
- Price per square foot: $374/sqft
- Tax assessed value: $401,667
- Annual tax amount: $4,293
- Date on market: 4/16/2026
- Listing agreement: Exclusive Agency
- Listing terms: Conventional,FHA,Cash,VA Loan
- Inclusions: See Inclusions Disclosure
- Exclusions: See Exclusions Disclosure
- Ownership: Condominium
Price history
| Date | Event | Price |
|---|---|---|
| 5/11/2026 | Sold | $480,000+6.7%$374/sqft |
Source:  Bright MLS #MDMC2221154 Report a problem Bright MLS #MDMC2221154 Report a problem | ||
| 4/20/2026 | Contingent | $449,990$350/sqft |
Source: Bright MLS #MDMC2221154 Report a problem | ||
| 4/16/2026 | Listed for sale | $449,9900%$350/sqft |
Source: Bright MLS #MDMC2221154 Report a problem | ||
| 10/7/2022 | Sold | $450,000+5.9%$350/sqft |
Source: Bright MLS #MDMC2065338 Report a problem | ||
| 9/20/2022 | Pending sale | $425,000$331/sqft |
Source: Bright MLS #MDMC2065338 Report a problem | ||
| 9/16/2022 | Listed for sale | $425,000$331/sqft |
Source: Bright MLS #MDMC2065338 Report a problem | ||
Public tax history
Tax history is unavailable.
Neighborhood: 20852
Nearby homes
- $481,0003 bd3 ba1.2k sqft5804 Inman Park Cir APT 370, Rockville, MD 20852Sold
- $460,0003 bd3 ba1.2k sqft5804 Inman Park Cir APT 330, Rockville, MD 20852Sold

- $427,1002 bd2 ba1k sqft5800 Inman Park Cir APT 410, North Bethesda, MD 20852Off Market
- $473,0002 bd3 ba1k sqft5800 Inman Park Cir #1308, Rockville, MD 20852Sold
- $2,6002 bd2 ba996 sqft5800 Inman Park Cir APT 360, Rockville, MD 20852For Rent
- $290,0001 bd1 ba724 sqft5800 Inman Park Cir APT 330, Rockville, MD 20852Sold
- $508,0003 bd3 ba1.2k sqft5804 Inman Park Cir APT 140, Rockville, MD 20852Off Market
- $395,5002 bd2 ba996 sqft5821 Inman Park Cir APT 360, Rockville, MD 20852Off Market
Nearby schools
GreatSchools rating
- 9/10Kensington Parkwood Elementary SchoolGrades: K-5Distance: 1.4 mi
- 9/10North Bethesda Middle SchoolGrades: 6-8Distance: 2 mi
- 9/10Walter Johnson High SchoolGrades: 9-12Distance: 0.9 mi
Schools provided by the listing agent
- Elementary: Kensington Parkwood
- Middle: North Bethesda
- High: Walter Johnson
- District: Montgomery County Public Schools
Source: Bright MLS. This data may not be complete. We recommend contacting the local school district to confirm school assignments for this home.
Get a cash offer in 3 minutes
Find out how much your home could sell for in as little as 3 minutes with a no-obligation cash offer.
Estimated market value
$481,500
Get a cash offer in 3 minutes
Find out how much your home could sell for in as little as 3 minutes with a no-obligation cash offer.
Estimated market value
$481,500
- Maryland
- Montgomery County
- Rockville
- 20852
- 5804 Inman Park Cir Apartment 210
Nearby cities
Nearby neighborhoods
Nearby zip codes
Other Rockville Topics
