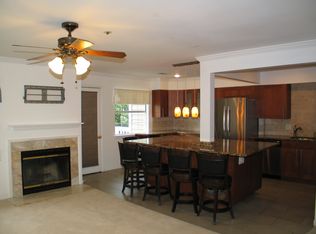
This updated, 2-level, 3-bedroom, 3-bathroom condo offers a smart layout designed for comfort and convenience. With an open main level featuring hardwood floors, a cozy corner fireplace, and an entry-level bedroom and bathroom, this home is both functional and stylish. The remodeled kitchen is a standout, boasting quartz countertops, brand-new stainless-steel appliances, and a sleek subway tile backsplash. The pass-through window seamlessly connects the kitchen to the dining and living area, making it easy to entertain or keep an eye on the conversation while preparing meals. Upstairs, two spacious bedrooms each come with their own full bathroom, updated with new mirrors and light fixtures for a fresh, modern feel. Plush new carpeting adds warmth to the space, creating a comfortable retreat at the end of the day. Located just a short ride to Metro and under two miles from top dining, shopping, and entertainment at Pike & Rose, Wildwood Shopping Center, and The Music Center at Strathmore, this home puts convenience at your doorstep. Outdoor enthusiasts will love easy access to Rock Creek Park’s bike trails and jogging paths.
Sold for $481,000
$481,000
5804 Inman Park Cir APT 370, Rockville, MD 20852
3beds
1,285sqft
Condominium
Built in 1987
-- sqft lot
$478,000 Zestimate®
$374/sqft
$3,177 Estimated rent
Home value
$478,000
$435,000 - $526,000
$3,177/mo
Zestimate® history
Owner options
List your home for rent
$3,177/mo
Rent Zestimate®
Find your next renter with Zillow Rental Manager. Plus, with online applications, you can quickly screen prospective tenants – for free.
$3,177/mo
Rent Zestimate®
Refinance and save
$2,386/mo
Est. payment
Refinancing to a lower rate could help reduce your monthly payments and save thousands over the life of the loan.
$2,386/mo
Est. payment
Explore your selling options
Work with a Zillow partner agent
Leverage their expertise and Zillow's premium Showcase listings to get your home seen by more buyers.
Get startedList with your own agent
Get your home in front of millions of buyers by listing it on Zillow.
Learn how to do itSell it yourself
Take full control of how buyers see your home on Zillow by listing For Sale by Owner (FSBO).
List your homeWhat's special
Cozy corner fireplaceSleek subway tile backsplashRemodeled kitchenOpen main levelHardwood floorsPass-through windowQuartz countertops
Zillow last checked:
Listing updated:
Listed by:
Melinda Estridge 301-657-9700,
Long & Foster Real Estate, Inc.,
Listing Team: The Estridge Group | Long & Foster Real Estate
Bought with:
Jennifer Chow, 651413
RLAH @properties
Source: Bright MLS,MLS#: MDMC2164362
Facts & features
Interior
Bedrooms & bathrooms
- Bedrooms: 3
- Bathrooms: 3
- Full bathrooms: 3
- Main level bathrooms: 1
- Main level bedrooms: 1
Rooms
- Room types: Living Room, Dining Room, Primary Bedroom, Bedroom 2, Bedroom 3, Kitchen
Basement
- Area: 0
Heating
- Forced Air, Heat Pump, Electric
Cooling
- Ceiling Fan(s), Heat Pump, Electric
Appliances
- Included: Dishwasher, Disposal, Microwave, Refrigerator, Dryer, ENERGY STAR Qualified Dishwasher, ENERGY STAR Qualified Refrigerator, Ice Maker, Oven, Oven/Range - Electric, Stainless Steel Appliance(s), Cooktop, Washer, Washer/Dryer Stacked, Electric Water Heater
- Laundry: Dryer In Unit, Has Laundry, Washer In Unit, In Unit
Features
- Dining Area, Primary Bath(s), Built-in Features, Recessed Lighting, Open Floorplan, Bathroom - Stall Shower, Bathroom - Tub Shower, Ceiling Fan(s), Combination Dining/Living, Entry Level Bedroom, Upgraded Countertops, Walk-In Closet(s), Dry Wall
- Flooring: Carpet, Hardwood, Luxury Vinyl, Wood, Other
- Doors: Storm Door(s)
- Windows: Double Pane Windows, Screens, Window Treatments
- Has basement: No
- Number of fireplaces: 1
- Fireplace features: Mantel(s), Screen, Corner, Stone
- Common walls with other units/homes: 2+ Common Walls
Interior area
- Total structure area: 1,285
- Total interior livable area: 1,285 sqft
- Finished area above ground: 1,285
- Finished area below ground: 0
Property
Parking
- Parking features: Paved, Public, Surface, Parking Lot
Accessibility
- Accessibility features: None
Features
- Levels: Two
- Stories: 2
- Patio & porch: Porch
- Exterior features: Sidewalks, Awning(s), Lighting, Balcony
- Pool features: Community
- Has view: Yes
- View description: Trees/Woods
Lot
- Features: Backs to Trees, Cul-De-Sac, Stream/Creek, Suburban
Details
- Additional structures: Above Grade, Below Grade
- Parcel number: 160402779224
- Zoning: PD9
- Special conditions: Standard
Construction
Type & style
- Home type: Condo
- Architectural style: Contemporary
- Property subtype: Condominium
- Attached to another structure: Yes
Materials
- Aluminum Siding
Condition
- New construction: No
- Year built: 1987
Utilities & green energy
- Sewer: Public Sewer
- Water: Public
Community & HOA
Community
- Features: Pool
- Security: Main Entrance Lock
- Condo and coop fee: $636 monthly
- Subdivision: Gables Of Tuckerman
HOA
- Has HOA: No
- Amenities included: Common Grounds, Community Center, Pool
- Services included: Custodial Services Maintenance, Maintenance Structure, Maintenance Grounds, Management, Insurance, Pool(s), Reserve Funds, Road Maintenance, Sewer, Snow Removal, Water, Trash
- HOA name: The Gables On Tuckerman
Location
- Region: Rockville
Financial & listing details
- Price per square foot: $374/sqft
- Tax assessed value: $423,333
- Annual tax amount: $4,952
- Date on market: 2/4/2025
- Listing agreement: Exclusive Right To Sell
- Listing terms: Cash,Conventional,FHA
- Ownership: Condominium
Price history
| Date | Event | Price |
|---|---|---|
| 3/5/2025 | Sold | $481,000+1.3%$374/sqft |
Source:  Bright MLS #MDMC2164362 Report a problem Bright MLS #MDMC2164362 Report a problem | ||
| 2/26/2025 | Pending sale | $475,000$370/sqft |
Source: Bright MLS #MDMC2164362 Report a problem | ||
| 2/12/2025 | Contingent | $475,000$370/sqft |
Source: Bright MLS #MDMC2164362 Report a problem | ||
| 2/4/2025 | Listed for sale | $475,000$370/sqft |
Source: Bright MLS #MDMC2164362 Report a problem | ||
| 3/24/2021 | Listing removed | -- |
Source: Owner Report a problem | ||
| 10/25/2017 | Listing removed | $2,300$2/sqft |
Source: Owner Report a problem | ||
| 10/3/2017 | Price change | $2,300-4.2%$2/sqft |
Source: Owner Report a problem | ||
| 9/10/2017 | Price change | $2,400-4%$2/sqft |
Source: Owner Report a problem | ||
| 8/30/2017 | Listed for rent | $2,500$2/sqft |
Source: Owner Report a problem | ||
Public tax history
Tax history is unavailable.
Neighborhood: 20852
Nearby homes
- $425,6002 bd2 ba1k sqft5800 Inman Park Cir APT 410, North Bethesda, MD 20852Off Market
- $480,0003 bd3 ba1.2k sqft5804 Inman Park Cir APT 210, Rockville, MD 20852Sold

- $508,0003 bd3 ba1.2k sqft5804 Inman Park Cir APT 140, Rockville, MD 20852Off Market
- $460,0003 bd3 ba1.2k sqft5804 Inman Park Cir APT 330, Rockville, MD 20852Sold

- $473,0002 bd3 ba1k sqft5800 Inman Park Cir #1308, Rockville, MD 20852Sold
- $2,8002 bd2 ba996 sqft5800 Inman Park Cir APT 360, Rockville, MD 20852For Rent
- $290,0001 bd1 ba724 sqft5800 Inman Park Cir APT 330, Rockville, MD 20852Sold
- $395,5002 bd2 ba996 sqft5821 Inman Park Cir APT 360, Rockville, MD 20852Off Market
Nearby schools
GreatSchools rating
- 9/10Kensington Parkwood Elementary SchoolGrades: K-5Distance: 1.4 mi
- 9/10North Bethesda Middle SchoolGrades: 6-8Distance: 2 mi
- 9/10Walter Johnson High SchoolGrades: 9-12Distance: 0.9 mi
Schools provided by the listing agent
- Elementary: Kensington Parkwood
- Middle: North Bethesda
- High: Walter Johnson
- District: Montgomery County Public Schools
Source: Bright MLS. This data may not be complete. We recommend contacting the local school district to confirm school assignments for this home.
Get a cash offer in 3 minutes
Find out how much your home could sell for in as little as 3 minutes with a no-obligation cash offer.
Estimated market value
$478,000
Get a cash offer in 3 minutes
Find out how much your home could sell for in as little as 3 minutes with a no-obligation cash offer.
Estimated market value
$478,000
- Maryland
- Montgomery County
- Rockville
- 20852
- 5804 Inman Park Cir Apartment 370
Nearby cities
Nearby neighborhoods
Nearby zip codes
Other Rockville Topics
