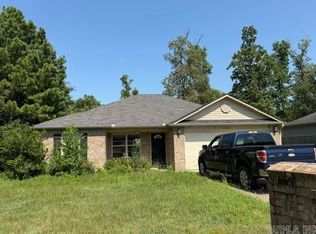
Talk about a cute home - this one is for sure! Located about a mile from Morgan exit 142. Close to all conveniences but a little more elbow room. Sits on approx 1/2 acre lot with 3 bedrooms, 1.5 baths, 2 living spaces, laundry room, newer windows, new roof 2025, new HVAC Feb 2025, new paint, and some siding replaced 2025. 3rd bedroom is currently being used as dining room, but it can easily be changed back as a bedroom. Beautiful original hardwoods were discovered when remodeling. Very nice level lot with back patio area. 2 storage buildings with electricity. Great place to have a garden and raise your chickens.
Accepting back-up offers
Price cut: $9.1K (7/28)
$179,900
5804 Karen Dr, N Little Rock, AR 72118
3beds
1,433sqft
Single Family Residence
Built in 1975
0.46 Acres Lot
$176,200 Zestimate®
$126/sqft
$-- HOA
What's special
Back patio areaVery nice level lotLaundry roomNewer windowsBeautiful original hardwoodsNew paint
- 36 days |
- 585 |
- 44 |
Likely to sell faster than
Zillow last checked:
Listing updated:
Listed by:
Becky Biggs 501-529-3202,
CBRPM Maumelle 501-851-8282
Source: CARMLS,MLS#: 26029394
Facts & features
Interior
Bedrooms & bathrooms
- Bedrooms: 3
- Bathrooms: 2
- Full bathrooms: 1
- 1/2 bathrooms: 1
Rooms
- Room types: Formal Living Room, Den/Family Room, Office/Study
Dining room
- Features: Eat-in Kitchen, Kitchen/Dining Combo
Heating
- Electric
Cooling
- Electric
Appliances
- Included: Free-Standing Range, Dishwasher, Plumbed For Ice Maker, Gas Water Heater
- Laundry: Washer Hookup, Electric Dryer Hookup
Features
- Ceiling Fan(s), Kit Counter-Formica, Sheet Rock, Sheet Rock Ceiling, 3 Bedrooms Same Level
- Flooring: Wood, Laminate, Natural Stone Tile
- Doors: Insulated Doors
- Windows: Insulated Windows
- Has fireplace: No
- Fireplace features: None
Interior area
- Total structure area: 1,433
- Total interior livable area: 1,433 sqft
Property
Parking
- Total spaces: 2
- Parking features: Carport, Two Car, Detached, Garage Faces Side
- Has carport: Yes
Features
- Levels: One
- Stories: 1
- Patio & porch: Patio, Porch
- Exterior features: Storage
- Fencing: Partial,Chain Link
Lot
- Size: 0.46 Acres
- Dimensions: 86 x 244 x 84 x 244
- Features: Cleared, Subdivided
Details
- Parcel number: 42R0144300700
Construction
Type & style
- Home type: SingleFamily
- Architectural style: Traditional
- Property subtype: Single Family Residence
Materials
- Metal/Vinyl Siding
- Foundation: Crawl Space
- Roof: Shingle
Condition
- New construction: No
- Year built: 1975
Utilities & green energy
- Electric: Elec-Municipal (+Entergy)
- Gas: Gas-Natural
- Sewer: Septic Tank
- Water: Public
- Utilities for property: Natural Gas Connected
Green energy
- Energy efficient items: Doors
Community & HOA
Community
- Subdivision: Lone Pine
HOA
- Has HOA: No
Location
- Region: N Little Rock
Financial & listing details
- Price per square foot: $126/sqft
- Tax assessed value: $168,835
- Annual tax amount: $1,258
- Date on market: 7/20/2026
- Listing terms: VA Loan,FHA,Conventional,Cash
- Road surface type: Gravel
Estimated market value
$176,200
$167,000 - $185,000
$1,343/mo
Price history
| Date | Event | Price |
|---|---|---|
| 7/28/2026 | Price change | $179,900-4.8%$126/sqft |
Source:  CARMLS #26029394 Report a problem CARMLS #26029394 Report a problem | ||
| 7/20/2026 | Listed for sale | $189,000+68.8%$132/sqft |
Source: CARMLS #26029394 Report a problem | ||
| 1/24/2025 | Sold | $112,000-22.8%$78/sqft |
Source: CARMLS #25003680 Report a problem | ||
| 5/27/2015 | Sold | $145,000$101/sqft |
Source: Agent Provided Report a problem | ||
Public tax history
| Year | Property taxes | Tax assessment |
|---|---|---|
| 2025 | $1,253 +6.7% | $21,711 +7.7% |
| 2024 | $1,174 +7.2% | $20,161 +8.3% |
| 2023 | $1,095 +7.7% | $18,611 +9.1% |
| 2022 | $1,017 +11.4% | $17,061 +10% |
| 2021 | $913 +26.4% | $15,511 -20.7% |
| 2020 | $722 +156.3% | $19,550 |
| 2019 | $282 -8.1% | $19,550 |
| 2018 | $307 | $19,550 |
| 2017 | $307 | $19,550 +3.9% |
| 2016 | $307 -53.3% | $18,820 +45.5% |
| 2015 | $657 | $12,931 |
| 2014 | $657 | $12,931 |
| 2013 | $657 | $12,931 -31.3% |
| 2012 | -- | $18,820 +23.8% |
| 2011 | -- | $15,196 |
| 2010 | -- | $15,196 |
| 2009 | -- | $15,196 -0.3% |
| 2008 | -- | $15,249 |
| 2007 | -- | $15,249 +15% |
| 2005 | -- | $13,260 |
| 2004 | -- | $13,260 +12.8% |
| 2003 | -- | $11,754 |
| 2002 | -- | $11,754 |
| 2001 | -- | $11,754 |
Find assessor info on the county website
Monthly payment
Est. payment
Payment breakdown
Explore the cost of this home by adjusting the details. Changes won't be saved.Climate risks
Neighborhood: 72118
Nearby schools
GreatSchools rating
- 4/10Oak Grove Elementary SchoolGrades: PK-5Distance: 4.1 mi
- 5/10Maumelle Middle SchoolGrades: 6-8Distance: 2.9 mi
- 4/10Maumelle High SchoolGrades: 9-12Distance: 2.5 mi
- $274,200-- bd2 ba2.2k sqft5810 Karen Dr, North Little Rock, AR 72118Off Market
- $10,000-- bd-- ba-- sqft5810 Karen Dr, North Little Rock, AR 72118Off Market
- $253,400-- bd-- ba-- sqft5810 Karen Dr, North Little Rock, AR 72118Off Market
- $273,4003 bd2 ba2.2k sqft5708 Karen Dr, North Little Rock, AR 72118Off Market
- $186,500-- bd1 ba1.2k sqft15307 Lone Pine Rd, North Little Rock, AR 72118Off Market
- $20,000-- bd-- ba-- sqft15307 Lone Pine Rd, North Little Rock, AR 72118Off Market
- $253,9004 bd3 ba2.2k sqft5709 Karen Dr, N Little Rock, AR 72118Off Market
- $292,400-- bd2 ba2.2k sqft5803 Karen Dr, N Little Rock, AR 72118Off Market
A local agent can set up tours, give advice and negotiate with sellers.
Similar homes
- $210,0003 bd2 ba1.3k sqft14130 Shady Ln, North Little Rock, AR 72118For Sale

 MLS ID #26033956, Carol Slattery, Crye-Leike REALTORS NLR Branch. CARMLS
 - $171,0004 bd2 ba1.7k sqft7201 Forest Dale Dr, N Little Rock, AR 72118For Sale
 MLS ID #26024412, Alishia L Freeman, Dawn Realty. CARMLS
 - $199,9003 bd2 ba1.3k sqft5503 Irish Ln, North Little Rock, AR 72118For Sale
 MLS ID #26022079, Lisa Holloway-Sugg, Crye-Leike REALTORS Maumelle. CARMLS
 - $204,0004 bd2 ba1.4k sqft4122 Valles Rd, North Little Rock, AR 72118For Sale
 MLS ID #26028403, Jody Huffmaster, RE/MAX Encore. CARMLS
 - $200,0004 bd2 ba1.6k sqft6920 Holtdale Ln, North Little Rock, AR 72118For SaleMLS ID #26006745, Brandon L Bruning, LPT Realty. CARMLS
- $135,0003 bd2 ba1.4k sqft7014 Barberry St, North Little Rock, AR 72118For SaleMLS ID #26031363, Nataley Taylor, ESQ. Realty Group. CARMLS
- $215,0003 bd3 ba1.5k sqft7023 Barberry St, N Little Rock, AR 72118For SaleMLS ID #26005759, Amber L Wood, Mid South Realty. CARMLS
- $150,0001 bd2 ba800 sqft7002 & 7008 W Holtdale Ln, North Little Rock, AR 72118For SaleMLS ID #26032487, Elizabeth J Gutierrez, Century 21 Parker & Scroggins Realty - Benton. CARMLS
- $215,0003 bd2 ba1.3k sqft27 Oak Ridge Dr, Maumelle, AR 72113For SaleMLS ID #26033754, Tracey Wheelington, White Stone Real Estate. CARMLS
- $229,9003 bd2 ba1.3k sqft123 Rolling Oaks Dr, Maumelle, AR 72113For SaleMLS ID #26034152, Becky Tanner, Tanner Realty. CARMLS
- from $196,9003 bd2 ba1.1k sqftRC Eastleigh Plan, White Oak Crossing, North Little Rock, AR 72113New ConstructionLennar Homes
- from $193,9003 bd2 ba1k sqftRC Keswick Plan, Woods at White Oak, North Little Rock, AR 72113New ConstructionLennar Homes
- from $193,9003 bd2 ba1k sqftRC Keswick Plan, White Oak Crossing, North Little Rock, AR 72113New ConstructionLennar Homes
- $218,0003 bd2 ba1.4k sqft24 Meadow Ridge Loop, Maumelle, AR 72113For SaleMLS ID #26030984, Mark R Williams, Keller Williams Realty Central. CARMLS
- from $206,9003 bd2 ba1.2k sqftRC Cooper Plan, Woods at White Oak, North Little Rock, AR 72113New ConstructionLennar Homes
- from $206,9003 bd2 ba1.2k sqftRC Cooper Plan, White Oak Crossing, North Little Rock, AR 72113New ConstructionLennar Homes
- from $192,9002 bd2 ba1.1k sqftRC Everly Plan, Woods at White Oak, North Little Rock, AR 72113New ConstructionLennar Homes
- from $213,9003 bd2 ba1.3k sqftRC Mitchell Plan, Woods at White Oak, North Little Rock, AR 72113New ConstructionLennar Homes
- $232,0003 bd2 ba1.3k sqft4 Oak Forest Cv, Maumelle, AR 72113For SaleMLS ID #26032494, Kasie L Petit, IRealty Arkansas - LR. CARMLS
- from $208,9003 bd2 ba1.1k sqftRC Monaco Plan, Woods at White Oak, North Little Rock, AR 72113New ConstructionLennar Homes
