Skip main navigation
Sold for $315,000
  • $315,000

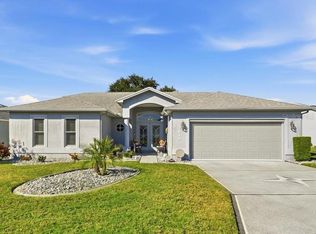
    5804 Macaw Pl, Lakeland, FL 33809

    2beds
    1,685sqft
    Single Family Residence
    Built in 1997
    5,872 Square Feet Lot
    $288,000 Zestimate®
    $187/sqft
    $1,951 Estimated rent

    Home value

    $288,000

    $268,000 - $305,000

    $1,951/mo

    Zestimate® history
    Loading
    Loading...

    Owner options

    List your home for rent

    $1,951/mo

    Rent Zestimate®

    Find your next renter with Zillow Rental Manager. Plus, with online applications, you can quickly screen prospective tenants – for free.

    Learn more

    $1,951/mo

    Rent Zestimate®

    Refinance and save

    $2,231/mo

    Est. payment

    Refinancing to a lower rate could help reduce your monthly payments and save thousands over the life of the loan.

    See today's rates

    $2,231/mo

    Est. payment

    Explore your selling options

    Work with a Zillow partner agent

    Leverage their expertise and Zillow's premium Showcase listings to get your home seen by more buyers.

    Get started

    List with your own agent

    Get your home in front of millions of buyers by listing it on Zillow.

    Learn how to do it

    Sell it yourself

    Take full control of how buyers see your home on Zillow by listing For Sale by Owner (FSBO).

    List your home

    What's special

    Solid wrap around windowsBonus roomGranite countertopsCeiling fanLot of storageDining roomNewly freshened cabinets
    THIS BEAUTIFUL HOME IS AN ABSOLUTE STEAL, PRICED TO SELL well under its recent $360,000 appraisal!! Nestled in the vibrant 55+ community of Sandpiper Golf & Country Club, this home has recent updates and upgrades that will make you say, "Wow!" An unusually large 2 bedroom, 2 bath home already, the overall amount of space has been increased EVEN MORE with a fully finished, air-conditioned Florida Room/Lanai with cable for your big screen tv, ceiling fan, and solid wrap around windows all around. Let in the breeze with the windows open, or enclose yourself in a crystal palace of cooled space and chill with your fave game or show. And as if that weren't enough, there is also a large open pavered outdoor patio in front, and another private one around back. The seller is providing an AHS Warranty to create peace of mind, but you may never need it because the roof was new less than 1 year ago, the HVAC was new 3 years ago, the finished Florida Room/Lanai was new 4 years ago, and most appliances were purchased and installed 4 years ago, except the brand new refrigerator. There is a LOT of storage in this home with walk-in closets and hallway closets to house all your goodies with no clutter whatsoever. Laundry doesn't even take up space in the garage because it's got its own fabulous room just inside. The split bedroom open floor plan allows you to ramble around in your own wing of the house and never be disturbed, unless you want to go to the central living area to hang out together with your favorite housemate(s) in the living room, dining room, bonus room, or eat-in kitchen with granite countertops and newly freshened cabinets. The landscaping is tropical bliss, and the lawn maintenance is included in your LOW HOA dues, along with your cable, internet, 2 pools, sauna, 2 hot tubs, pickleball, tennis, shuffleboard, cornhole, BBQ grills, Clubhouse, Recreation Center, gym, bingo, billiards, yoga, strength training, cards, puzzles, travel club, dances, singles club, and so many regular activities and clubs that it's hard to count! Come join us at Sandpiper, we live in luxury without breaking the bank, and you can too!

    Zillow last checked:

    Listing updated:

    Listed by:

    Allegra Whitney 404-226-8023,

    KELLER WILLIAMS REALTY SMART 863-577-1234

    Bought with:

    Mike Blackburn, 3542010

    EXP REALTY LLC

    Source: Stellar MLS,MLS#: L4947994MLS LogoOriginating MLS: Lakeland

    Facts & features

    Interior

    Bedrooms & bathrooms
    • Bedrooms: 2
    • Bathrooms: 2
    • Full bathrooms: 2
    Rooms
    • Room types: Bonus Room, Florida Room
    Primary bedroom
    • Features: Walk-In Closet(s)
    • Level: First
    Bedroom 2
    • Features: Built-in Closet
    • Level: First
    Primary bathroom
    • Level: First
    Bathroom 2
    • Level: First
    Bonus room
    • Features: No Closet
    • Level: First
    Dining room
    • Level: First
    Florida room
    • Level: First
    Kitchen
    • Level: First
    Living room
    • Level: First
    Heating
    • Central, Electric
    Cooling
    • Central Air, Wall/Window Unit(s)
    Appliances
    • Included: Convection Oven, Dishwasher, Disposal, Electric Water Heater, Microwave, Range
    • Laundry: Electric Dryer Hookup, Inside, Laundry Room, Washer Hookup
    Features
    • Ceiling Fan(s), Eating Space In Kitchen, High Ceilings, Living Room/Dining Room Combo, Open Floorplan, Primary Bedroom Main Floor, Split Bedroom, Stone Counters, Thermostat, Walk-In Closet(s)
    • Flooring: Luxury Vinyl, Vinyl
    • Doors: Sliding Doors
    • Windows: Blinds, Drapes, Rods, Shades, Window Treatments, Skylight(s)
    • Has fireplace: No
    Interior area
    • Total structure area: 2,149
    • Total interior livable area: 1,685 sqft

    Property

    Parking
    • Total spaces: 2
    • Parking features: Garage - Attached
    • Attached garage spaces: 2
    • Details: Garage Dimensions: 21x21
    Features
    • Levels: One
    • Stories: 1
    • Patio & porch: Covered, Enclosed, Front Porch, Patio, Rear Porch, Screened
    • Exterior features: Irrigation System, Rain Gutters
    • Has view: Yes
    • View description: Garden
    Lot
    • Size: 5,872 Square Feet
    • Features: City Lot, Landscaped, Level, Near Golf Course, Sidewalk
    • Residential vegetation: Mature Landscaping, Trees/Landscaped
    Details
    • Parcel number: 242719161365000040
    • Special conditions: None

    Construction

    Type & style
    • Home type: SingleFamily
    • Architectural style: Ranch
    • Property subtype: Single Family Residence
    Materials
    • Block, Stucco
    • Foundation: Slab
    • Roof: Shingle
    Condition
    • New construction: No
    • Year built: 1997
    Details
    • Warranty included: Yes

    Utilities & green energy

    • Sewer: Public Sewer
    • Water: Public
    • Utilities for property: BB/HS Internet Available, Cable Available, Cable Connected, Electricity Available, Electricity Connected, Phone Available, Public, Sewer Available, Sewer Connected, Street Lights, Underground Utilities, Water Available, Water Connected

    Community & HOA

    Community
    • Features: Buyer Approval Required, Clubhouse, Deed Restrictions, Fitness Center, Golf Carts OK, Golf, Pool, Restaurant, Sidewalks, Wheelchair Access
    • Pet fee: $0 monthly
    • Senior community: Yes
    • Subdivision: SANDPIPER GOLF & COUNTRY CLUB PH 16
    HOA
    • Has HOA: Yes
    • Amenities included: Cable TV, Clubhouse, Fence Restrictions, Fitness Center, Golf Course, Lobby Key Required, Maintenance, Pickleball Court(s), Pool, Recreation Facilities, Sauna, Security, Shuffleboard Court, Spa/Hot Tub, Storage, Tennis Court(s), Wheelchair Access
    • Services included: Cable TV, Common Area Taxes, Community Pool, Reserve Fund, Internet, Maintenance Grounds, Manager, Pool Maintenance, Recreational Facilities, Security
    • HOA fee: $150 monthly
    • HOA name: Janet Luna
    • HOA phone: 863-859-0761
    Location
    • Region: Lakeland

    Financial & listing details

    • Price per square foot: $187/sqft
    • Tax assessed value: $242,519
    • Date on market: 10/1/2024
    • Cumulative days on market: 279 days
    • Ownership: Fee Simple
    • Total actual rent: 0
    • Electric utility on property: Yes
    • Road surface type: Paved, Asphalt

    Price history

    DateEventPrice
    2/5/2025Sold$315,000$187/sqft
    Source: Stellar MLS #L4947994 Report a problem
    1/8/2025Pending sale$315,000$187/sqft
    Source: Stellar MLS #L4947994 Report a problem
    12/23/2024Price change$315,000-0.9%$187/sqft
    Source: Stellar MLS #L4947994 Report a problem
    11/25/2024Price change$318,000-3.6%$189/sqft
    Source: Stellar MLS #L4947994 Report a problem
    11/19/2024Price change$330,000-1.5%$196/sqft
    Source: Stellar MLS #L4947994 Report a problem
    11/5/2024Price change$335,000-0.7%$199/sqft
    Source: Stellar MLS #L4947994 Report a problem
    10/23/2024Price change$337,500-0.7%$200/sqft
    Source: Stellar MLS #L4947994 Report a problem
    10/18/2024Price change$340,010+0%$202/sqft
    Source: Stellar MLS #L4947994 Report a problem
    10/1/2024Listed for sale$340,000-5.6%$202/sqft
    Source: Stellar MLS #L4947994 Report a problem
    8/26/2024Listing removed$360,000-2.4%$214/sqft
    Source: Stellar MLS #L4943372 Report a problem
    6/22/2024Price change$369,000-2.6%$219/sqft
    Source: Stellar MLS #L4943372 Report a problem
    3/20/2024Price change$379,000-0.3%$225/sqft
    Source: Stellar MLS #L4943372 Report a problem
    3/7/2024Price change$379,9950%$226/sqft
    Source: Owner Report a problem
    3/6/2024Listed for sale$379,999+94.9%$226/sqft
    Source: Owner Report a problem
    6/5/2019Sold$195,000+1.4%$116/sqft
    Source: Public Record Report a problem
    5/17/2019Listed for sale$192,300+5.4%$114/sqft
    Source: DREAM TEAM REAL ESTATE PROFESSIONALS #O5785033 Report a problem
    2/28/2017Sold$182,500-3.9%$108/sqft
    Source: Stellar MLS #P4712417 Report a problem
    1/13/2017Price change$189,900-5%$113/sqft
    Source: CH REALTY #P4712417 Report a problem
    1/5/2017Listed for sale$199,900-4.8%$119/sqft
    Source: CH REALTY #P4712417 Report a problem
    1/24/2007Sold$209,900+10.5%$125/sqft
    Source: Public Record Report a problem
    10/6/2005Sold$190,000+80.4%$113/sqft
    Source: Public Record Report a problem
    3/12/1997Sold$105,300$62/sqft
    Source: Public Record Report a problem

    Public tax history

    YearProperty taxesTax assessment
    2025-- $192,955 +2.9%
    2024-- $187,517 +3%
    2023-- $182,055 +3%
    2022-- $176,752 +3%
    2021-- $171,604 +1.4%
    2020-- $169,235 +40.3%
    2019$1,493 $120,594 +1.9%
    2018$1,493 +1.8%$118,345 +0.8%
    2017$1,466 +79.2%$117,406 +2.1%
    2016$818 -2%$114,991 +0.7%
    2015$835 -6.4%$114,192 +0.8%
    2014$892 -2.8%$113,286 +1.5%
    2013$918 +3.6%$111,612 +1.7%
    2012$886 -26.9%$109,746 -13.8%
    2011$1,212 -31%$127,387 -2.1%
    2010$1,757 +23.9%$130,115 -4.9%
    2009$1,418 -23.2%$136,888 -15.9%
    2008$1,846 $162,797
    2007-- --
    2006$3,062 --
    2005-- --
    2004$1,302 +3.7%--
    2003$1,256 +4.1%$87,790 +2.4%
    2002$1,207 +2.3%$85,732 +1.6%
    2001$1,180 $84,382
    Find assessor info on the county website

    Neighborhood: 33809

    Nearby schools

    GreatSchools rating
    Schools provided by the listing agent
    • Elementary: Padgett Elem
    • Middle: Lake Gibson Middle/Junio
    • High: Lake Gibson High

    Source: Stellar MLS. This data may not be complete. We recommend contacting the local school district to confirm school assignments for this home.

    Get a cash offer in 3 minutes
    Find out how much your home could sell for in as little as 3 minutes with a no-obligation cash offer.
    Estimated market value
    $288,000
    Get a cash offer in 3 minutes
    Find out how much your home could sell for in as little as 3 minutes with a no-obligation cash offer.
    Estimated market value
    $288,000