Skip main navigation
Sold for $289,000
  • $289,000

    5838 Macaw Pl, Lakeland, FL 33809

    2beds
    1,605sqft
    Single Family Residence
    Built in 1997
    8,194 Square Feet Lot
    $273,600 Zestimate®
    $180/sqft
    $1,853 Estimated rent

    Home value

    $273,600

    $246,000 - $304,000

    $1,853/mo

    Zestimate® history
    Loading
    Loading...

    Owner options

    List your home for rent

    $1,853/mo

    Rent Zestimate®

    Find your next renter with Zillow Rental Manager. Plus, with online applications, you can quickly screen prospective tenants – for free.

    Learn more

    $1,853/mo

    Rent Zestimate®

    Refinance and save

    $2,080/mo

    Est. payment

    Refinancing to a lower rate could help reduce your monthly payments and save thousands over the life of the loan.

    See today's rates

    $2,080/mo

    Est. payment

    Explore your selling options

    Work with a Zillow partner agent

    Leverage their expertise and Zillow's premium Showcase listings to get your home seen by more buyers.

    Get started

    List with your own agent

    Get your home in front of millions of buyers by listing it on Zillow.

    Learn how to do it

    Sell it yourself

    Take full control of how buyers see your home on Zillow by listing For Sale by Owner (FSBO).

    List your home

    What's special

    Plush carpetsStylish ceramic tileOversized lotElegant plantation shutters
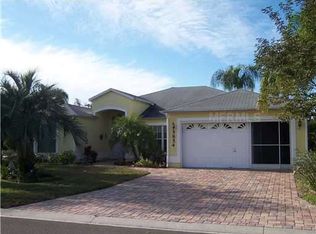
    Welcome Home to this meticulously maintained 2-bedroom/2 bath home with a bonus room that could be a 3rd bedroom or office. Located in the desirable Sandpiper Golf and Country Club Community, this home is move-in-ready and designed for comfort and convenience, featuring elegant plantation shutters. Enjoy the plush carpets that enhance the living areas, along with stylish ceramic tile in the kitchen and bathrooms. The home sits on an oversized lot and has an extra-long two-car garage with an indoor sink. With a brand-new A/C unit and a recently replaced water heater, you'll experience worry-free living. Plus, a one-year American HomeShield warranty will be provided at closing, giving you peace of mind. This vibrant community beautifully blends tranquility with activity, offering a serene setting along with exciting social opportunities. Take full advantage of the clubhouses, pools, pickleball courts, tennis courts, shuffleboard courts, fitness centers, and organized events tailored for an active lifestyle. Located just one mile from I-4, you’ll have easy access to a variety of shopping outlets, malls, top-notch medical facilities, and the Tampa and Orlando International Airports. Plus, Central Florida's attractions are all within an hour’s drive. Seize this incredible opportunity to make this wonderful home your own!

    Zillow last checked:

    Listing updated:

    Listed by:

    Ed Fahner 863-640-2848,

    COLDWELL BANKER REALTY 863-294-7541

    Bought with:

    Lauren Fleischman, 3369173

    CENTURY 21 BEGGINS ENTERPRISES

    Source: Stellar MLS,MLS#: P4932612MLS LogoOriginating MLS: East Polk

    Facts & features

    Interior

    Bedrooms & bathrooms
    • Bedrooms: 2
    • Bathrooms: 2
    • Full bathrooms: 2
    Rooms
    • Room types: Bonus Room, Family Room
    Primary bedroom
    • Features: Ceiling Fan(s), Walk-In Closet(s)
    • Level: First
    • Area: 183.75 Square Feet
    • Dimensions: 12.25x15
    Bedroom 2
    • Features: Ceiling Fan(s), Built-in Closet
    • Level: First
    • Area: 132 Square Feet
    • Dimensions: 12x11
    Primary bathroom
    • Features: Dual Sinks, En Suite Bathroom, Shower No Tub
    • Level: First
    • Area: 96 Square Feet
    • Dimensions: 12x8
    Bathroom 2
    • Features: Tub With Shower
    • Level: First
    • Area: 96 Square Feet
    • Dimensions: 12x8
    Bonus room
    • Features: Ceiling Fan(s), No Closet
    • Level: First
    • Area: 115.56 Square Feet
    • Dimensions: 10.75x10.75
    Dining room
    • Features: Ceiling Fan(s)
    • Level: First
    • Area: 123.5 Square Feet
    • Dimensions: 13x9.5
    Family room
    • Features: Ceiling Fan(s)
    • Level: First
    • Area: 198.75 Square Feet
    • Dimensions: 15x13.25
    Kitchen
    • Features: Pantry
    • Level: First
    • Area: 119 Square Feet
    • Dimensions: 14x8.5
    Laundry
    • Level: First
    • Area: 33 Square Feet
    • Dimensions: 6x5.5
    Living room
    • Features: Ceiling Fan(s)
    • Level: First
    • Area: 240 Square Feet
    • Dimensions: 15x16
    Heating
    • Central, Electric, Heat Pump
    Cooling
    • Central Air, Humidity Control
    Appliances
    • Included: Dishwasher, Disposal, Dryer, Exhaust Fan, Range, Refrigerator, Washer
    • Laundry: Laundry Room
    Features
    • Ceiling Fan(s), Split Bedroom, Walk-In Closet(s)
    • Flooring: Carpet, Ceramic Tile
    • Windows: Double Pane Windows, Shutters, Skylight(s), Window Treatments
    • Has fireplace: No
    Interior area
    • Total structure area: 1,605
    • Total interior livable area: 1,605 sqft

    Property

    Parking
    • Total spaces: 2
    • Parking features: Golf Cart Parking
    • Attached garage spaces: 2
    • Details: Garage Dimensions: 22X20
    Features
    • Levels: One
    • Stories: 1
    • Exterior features: Rain Gutters
    Lot
    • Size: 8,194 Square Feet
    Details
    • Parcel number: 242719161365000060
    • Special conditions: None

    Construction

    Type & style
    • Home type: SingleFamily
    • Property subtype: Single Family Residence
    Materials
    • Block, Stucco
    • Foundation: Slab
    • Roof: Shingle
    Condition
    • New construction: No
    • Year built: 1997

    Utilities & green energy

    • Sewer: Public Sewer
    • Water: Public
    • Utilities for property: Cable Connected, Electricity Connected

    Community & HOA

    Community
    • Features: Buyer Approval Required, Clubhouse, Deed Restrictions, Fitness Center, Golf Carts OK, Golf, Pool, Restaurant
    • Pet fee: $0 monthly
    • Senior community: Yes
    • Subdivision: SANDPIPER GOLF & COUNTRY CLUB PH 16
    HOA
    • Has HOA: Yes
    • Amenities included: Cable TV, Clubhouse, Fitness Center, Golf Course, Lobby Key Required, Pickleball Court(s), Pool, Recreation Facilities, Sauna, Security, Shuffleboard Court, Spa/Hot Tub
    • Services included: Cable TV, Community Pool, Internet, Maintenance Grounds, Manager, Other, Recreational Facilities, Security
    • HOA fee: $150 monthly
    • HOA name: Janet Luna
    • HOA phone: 863-859-0761
    Location
    • Region: Lakeland

    Financial & listing details

    • Price per square foot: $180/sqft
    • Tax assessed value: $232,584
    • Annual tax amount: $1,390
    • Date on market: 11/9/2024
    • Cumulative days on market: 88 days
    • Listing terms: Cash,Conventional,FHA,VA Loan
    • Ownership: Fee Simple
    • Total actual rent: 0
    • Electric utility on property: Yes
    • Road surface type: Asphalt

    Price history

    DateEventPrice
    3/19/2025Sold$289,000-3.3%$180/sqft
    Source: Stellar MLS #P4932612 Report a problem
    2/5/2025Pending sale$299,000$186/sqft
    Source: Stellar MLS #P4932612 Report a problem
    12/13/2024Price change$299,000-5.1%$186/sqft
    Source: Stellar MLS #P4932612 Report a problem
    11/25/2024Price change$315,000-4.5%$196/sqft
    Source: Stellar MLS #P4932612 Report a problem
    11/9/2024Listed for sale$329,900+206.3%$206/sqft
    Source: Stellar MLS #P4932612 Report a problem
    8/11/1997Sold$107,700$67/sqft
    Source: Public Record Report a problem

    Public tax history

    YearProperty taxesTax assessment
    2025$4,080 +182.9%$232,584 +79.5%
    2024$1,442 +3.7%$129,593 +3%
    2023$1,391 -1.9%$125,818 +3%
    2022$1,418 +1.3%$122,153 +3%
    2021$1,400 +1.3%$118,595 +1.4%
    2020$1,382 +1.3%$116,958 +2.3%
    2019$1,364 $114,328 +1.9%
    2018$1,364 +1.9%$112,196 +2.1%
    2017$1,339 +4.4%$109,888 +2.1%
    2016$1,282 -1.9%$107,628 +0.7%
    2015$1,307 +8.9%$106,880 +0.8%
    2014$1,201 -3.8%$106,032 +1.5%
    2013$1,249 +2%$104,465 +1.7%
    2012$1,224 +7.3%$102,719 +3%
    2011$1,141 +0.5%$99,727 +1.5%
    2010$1,136 +3.9%$98,253 +2.7%
    2009$1,093 +5.8%$95,670 +0.1%
    2008$1,033 $95,574
    2007-- --
    2006$1,337 --
    2005-- --
    2004$1,219 +3.7%--
    2003$1,175 +4.2%$83,739 +2.4%
    2002$1,128 +2.3%$81,776 +1.6%
    2001$1,102 $80,488
    Find assessor info on the county website

    Neighborhood: 33809

    Nearby schools

    GreatSchools rating
    Get a cash offer in 3 minutes
    Find out how much your home could sell for in as little as 3 minutes with a no-obligation cash offer.
    Estimated market value
    $273,600
    Get a cash offer in 3 minutes
    Find out how much your home could sell for in as little as 3 minutes with a no-obligation cash offer.
    Estimated market value
    $273,600