Your search ends here! Presenting 5823 Cockatiel Court… a spacious, move-in-ready, beautifully renovated 3 bedroom, 2 bathroom home located on a large lot in sought-after Lakeland 55+ community “Sandpiper Golf & Country Club.” As you drive up to the home, positioned in the peaceful cul-de-sac of Cockatiel Court, you’ll notice the inviting front entrance with new landscaping, irrigation system and white rock in the courtyard area. As you walk inside the foyer and living room, high ceilings and tons of natural light greet you. The updated kitchen is truly the heart of the home with multiple dining areas, huge island with custom integrated charging station, tile backsplash, display cabinetry, new stainless appliances, quartz counter tops, pantry, coffee bar and many thoughtful details. Imagine yourself enjoying coffee while watching the Florida sunrise or hosting friends in the open floor plan in the evenings. Sliding doors from the living room lead out onto the climatized sunroom and there is a screen room beyond, offering more opportunities to enjoy nature. There’s even a small fenced-in area for pets. Back inside, the primary suite is stunning… featuring double closets (with extra storage shelves & cabinets), an ensuite bathroom with double vanities, designer lighting fixtures and a large walk-in shower. The other two bedrooms are positioned down a hallway at the front of the home for privacy and share a comfortable guest bathroom with new vanity. The laundry room is conveniently located off the kitchen with a charming window, storage cabinets, sink and extra hanging space. Other features include garage storage system, all new flooring (like luxury vinyl plank flooring throughout the main living area), several new windows, ample closets, all new light fixtures, whole home replumbing, all new plumbing fixtures, fresh paint, updated door hardware, window treatments, outlets/switches replaced, plus a new A/C filter & thermostat. Sandpiper Golf & Country Club is an active and popular community featuring two clubhouses, pool tables, fitness center, tennis/pickleball courts, shuffleboard, a restaurant and manicured golf course. Your quarterly dues also include internet and cable. The location is ideal with easy access to the interstate, medical facilities, restaurants, sporting events, theme parks and area attractions. Set up your private tour today!
Sold for $347,000
$347,000
5823 COCKATIEL COURT, LAKELAND, FL 33809
3beds
1,836sqft
Single Family Residence
Built in 1994
9,197 Square Feet Lot
$347,700 Zestimate®
$189/sqft
$2,298 Estimated rent
Home value
$347,700
$320,000 - $379,000
$2,298/mo
Zestimate® history
Owner options
List your home for rent
$2,298/mo
Rent Zestimate®
Find your next renter with Zillow Rental Manager. Plus, with online applications, you can quickly screen prospective tenants – for free.
$2,298/mo
Rent Zestimate®
Refinance and save
$2,519/mo
Est. payment
Refinancing to a lower rate could help reduce your monthly payments and save thousands over the life of the loan.
$2,519/mo
Est. payment
Explore your selling options
Work with a Zillow partner agent
Leverage their expertise and Zillow's premium Showcase listings to get your home seen by more buyers.
Get startedList with your own agent
Get your home in front of millions of buyers by listing it on Zillow.
Learn how to do itSell it yourself
Take full control of how buyers see your home on Zillow by listing For Sale by Owner (FSBO).
List your homeWhat's special
All new light fixturesFresh paintQuartz counter topsUpdated door hardwareLarge lotOpen floor planCoffee bar
Zillow last checked:
Listing updated:
Listed by:
Stephanie Floyd 813-598-2451,
GOLDSMITH PROPERTY SOLUTIONS 863-602-0745,
Corrie Lovette 863-738-1793,
GOLDSMITH PROPERTY SOLUTIONS
Bought with:
Teresa Knowles, 192880
COLDWELL BANKER REALTY
Source: Stellar MLS,MLS#: L4959365 Originating MLS: Lakeland
Originating MLS: Lakeland
Facts & features
Interior
Bedrooms & bathrooms
- Bedrooms: 3
- Bathrooms: 2
- Full bathrooms: 2
Rooms
- Room types: Florida Room
Primary bedroom
- Features: Built-In Shelving, Ceiling Fan(s), Dual Closets
- Level: First
- Area: 348.75 Square Feet
- Dimensions: 22.5x15.5
Bedroom 2
- Features: Ceiling Fan(s), Storage Closet
- Level: First
- Area: 100 Square Feet
- Dimensions: 10x10
Bedroom 3
- Features: Ceiling Fan(s), Storage Closet
- Level: First
- Area: 156 Square Feet
- Dimensions: 12x13
Primary bathroom
- Features: Shower No Tub, Stone Counters
- Level: First
- Area: 77 Square Feet
- Dimensions: 14x5.5
Bathroom 2
- Features: Exhaust Fan, Stone Counters
- Level: First
- Area: 52.5 Square Feet
- Dimensions: 10.5x5
Dining room
- Level: First
- Area: 132.25 Square Feet
- Dimensions: 11.5x11.5
Florida room
- Level: First
- Area: 180 Square Feet
- Dimensions: 18x10
Kitchen
- Features: Stone Counters, Pantry
- Level: First
- Area: 320 Square Feet
- Dimensions: 16x20
Laundry
- Level: First
- Area: 46.8 Square Feet
- Dimensions: 7.8x6
Living room
- Level: First
- Area: 308 Square Feet
- Dimensions: 22x14
Heating
- Central, Electric, Exhaust Fan
Cooling
- Central Air
Appliances
- Included: Dishwasher, Disposal, Dryer, Electric Water Heater, Ice Maker, Microwave, Range, Refrigerator, Washer
- Laundry: Electric Dryer Hookup, Inside, Laundry Room, Washer Hookup
Features
- Ceiling Fan(s), Eating Space In Kitchen, High Ceilings, Living Room/Dining Room Combo, Open Floorplan, Primary Bedroom Main Floor, Stone Counters, Thermostat, Walk-In Closet(s)
- Flooring: Carpet, Luxury Vinyl
- Windows: Blinds, Insulated Windows, Window Treatments
- Has fireplace: No
Interior area
- Total structure area: 2,357
- Total interior livable area: 1,836 sqft
Property
Parking
- Total spaces: 2
- Parking features: Driveway, Garage Door Opener
- Attached garage spaces: 2
- Has uncovered spaces: Yes
- Details: Garage Dimensions: 21x22
Features
- Levels: One
- Stories: 1
- Patio & porch: Enclosed, Other, Patio, Screened
- Exterior features: Irrigation System
Lot
- Size: 9,197 Square Feet
- Features: Cul-De-Sac, City Lot, Landscaped, Near Golf Course, Near Public Transit
- Residential vegetation: Fruit Trees, Oak Trees
Details
- Parcel number: 242719161363000290
- Zoning: PUD 5705
- Special conditions: None
Construction
Type & style
- Home type: SingleFamily
- Architectural style: Contemporary,Florida
- Property subtype: Single Family Residence
Materials
- Block, Stucco
- Foundation: Slab
- Roof: Shingle
Condition
- Completed
- New construction: No
- Year built: 1994
Details
- Builder name: Sam Rogers Enterprises, Inc.
Utilities & green energy
- Sewer: Public Sewer
- Water: Public
- Utilities for property: Cable Connected, Electricity Connected, Public, Sewer Connected, Underground Utilities, Water Connected
Community & HOA
Community
- Features: Association Recreation - Owned, Buyer Approval Required, Clubhouse, Deed Restrictions, Fitness Center, Golf Carts OK, Golf, Pool, Restaurant, Sidewalks, Special Community Restrictions, Tennis Court(s), Wheelchair Access
- Security: Smoke Detector(s)
- Pet fee: $0 monthly
- Senior community: Yes
- Subdivision: SANDPIPER GOLF & COUNTRY CLUB PHASE 12
HOA
- Has HOA: Yes
- Amenities included: Clubhouse, Fitness Center, Golf Course, Maintenance, Pickleball Court(s), Pool, Sauna, Security, Shuffleboard Court, Storage, Tennis Court(s), Vehicle Restrictions
- Services included: Cable TV, Community Pool, Internet, Maintenance Grounds, Other, Pool Maintenance, Recreational Facilities, Sewer, Trash
- HOA fee: $150 monthly
- HOA name: Ed Baffa
- HOA phone: 863-860-8177
Location
- Region: Lakeland
Financial & listing details
- Price per square foot: $189/sqft
- Tax assessed value: $275,668
- Annual tax amount: $4,082
- Date on market: 2/12/2026
- Cumulative days on market: 3 days
- Listing terms: Cash,Conventional,FHA,VA Loan
- Ownership: Fee Simple
- Total actual rent: 0
- Electric utility on property: Yes
- Road surface type: Paved
Price history
| Date | Event | Price |
|---|---|---|
| 3/27/2026 | Sold | $347,000+0.6%$189/sqft |
Source:  Stellar MLS #L4959365 Report a problem Stellar MLS #L4959365 Report a problem | ||
| 2/16/2026 | Pending sale | $345,000$188/sqft |
Source: Stellar MLS #L4959365 Report a problem | ||
| 2/13/2026 | Listed for sale | $345,000+20.2%$188/sqft |
Source: Stellar MLS #L4959365 Report a problem | ||
| 7/25/2022 | Sold | $287,000+4.7%$156/sqft |
Source: Public Record Report a problem | ||
| 6/25/2022 | Pending sale | $274,000$149/sqft |
Source: Stellar MLS #O6034074 Report a problem | ||
| 6/14/2022 | Price change | $274,000-0.4%$149/sqft |
Source: Stellar MLS #O6034074 Report a problem | ||
| 6/7/2022 | Listed for sale | $275,000$150/sqft |
Source: Owner Report a problem | ||
Public tax history
| Year | Property taxes | Tax assessment |
|---|---|---|
| 2025 | $4,082 -2.6% | $275,668 -2% |
| 2024 | $4,191 +2.3% | $281,183 +2.8% |
| 2023 | $4,097 +1.3% | $273,449 +22.7% |
| 2022 | $4,044 +8.4% | $222,863 +10% |
| 2021 | $3,731 +107.5% | $202,603 +45.4% |
| 2020 | $1,798 +1% | $139,335 +2.3% |
| 2019 | $1,779 | $136,202 +1.9% |
| 2018 | $1,779 +1.7% | $133,662 +2.1% |
| 2017 | $1,750 +4% | $130,913 +2.1% |
| 2016 | $1,683 -1.2% | $128,220 +0.7% |
| 2015 | $1,703 +8.9% | $127,329 +0.8% |
| 2014 | $1,564 -3.9% | $126,318 +1.5% |
| 2013 | $1,628 +1.7% | $124,451 +1.7% |
| 2012 | $1,601 +6.1% | $122,371 +2.4% |
| 2011 | $1,509 +0.2% | $119,504 +1.5% |
| 2010 | $1,506 +3.3% | $117,738 +2.7% |
| 2009 | $1,458 +6.2% | $114,643 +0.1% |
| 2008 | $1,374 | $114,528 |
| 2007 | -- | -- |
| 2006 | $1,704 | -- |
| 2005 | -- | -- |
| 2004 | $1,561 +13.3% | -- |
| 2003 | $1,378 +4.1% | $93,875 +2.4% |
| 2002 | $1,325 +2.2% | $91,675 +1.6% |
| 2001 | $1,296 | $90,231 |
Find assessor info on the county website
Neighborhood: 33809
Nearby homes
- $310,3002 bd2 ba1.6k sqft5819 Cockatiel Ct, Lakeland, FL 33809Off Market
- $304,1003 bd2 ba1.8k sqft5854 Macaw Pl, Lakeland, FL 33809Off Market
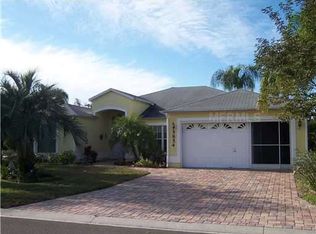
- $313,0002 bd2 ba1.6k sqft5827 Cockatiel Ct, Lakeland, FL 33809Sold
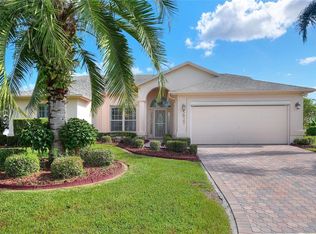
- $289,0002 bd2 ba1.6k sqft5838 Macaw Pl, Lakeland, FL 33809Sold

- $300,0003 bd2 ba1.7k sqft5818 Macaw Pl, Lakeland, FL 33809Sold
- $276,8003 bd2 ba1.6k sqft5862 Macaw Pl, Lakeland, FL 33809Off Market
- $315,0002 bd2 ba1.6k sqft5804 Macaw Pl, Lakeland, FL 33809Sold
- $280,0003 bd2 ba1.5k sqft5870 Macaw Pl, Lakeland, FL 33809Sold
Nearby schools
GreatSchools rating
- 4/10Edgar L. Padgett Elementary SchoolGrades: PK-5Distance: 0.8 mi
- 2/10Lake Gibson Middle SchoolGrades: 6-8Distance: 1.2 mi
- 3/10Lake Gibson Senior High SchoolGrades: PK,9-12Distance: 1.3 mi
Get a cash offer in 3 minutes
Find out how much your home could sell for in as little as 3 minutes with a no-obligation cash offer.
Estimated market value
$347,700
Get a cash offer in 3 minutes
Find out how much your home could sell for in as little as 3 minutes with a no-obligation cash offer.
Estimated market value
$347,700
- Florida
- Polk County
- Lakeland
- 33809
- 5823 COCKATIEL COURT
