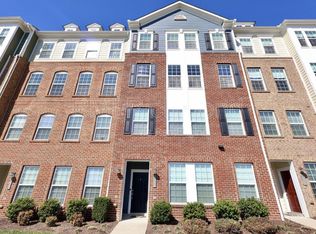
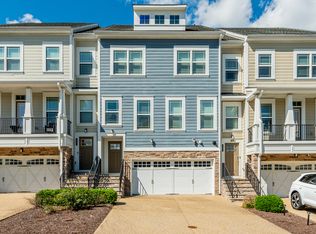
5805 Park Creste Dr is a beautiful 3-bedroom, 2.5-bathroom townhome offering 1,972 sq. ft. of comfortable living space.
Key Features:
*Spacious Living Areas: Open floor plan with vaulted ceilings that create an airy and expansive feel. The loft area adds to the charm, giving you a unique balcony-like view over the living room.
*Modern Kitchen: Equipped with all essential appliances including a refrigerator, range, microwave, and dishwasherperfect for both everyday meals and entertaining. It has a blend of hardwood, carpet and ceramic flooring throughout.
*Cozy Living Room: A beautiful fireplace serves as the focal point, complemented by a convenient pass-through window from the kitchen for easy service to guests or family.
*Private Main Bedroom on First Floor: Enjoy your own retreat with a spacious main bedroom featuring an en-suite bathroom with a tub and large vanity for added comfort.
*Climate Control: Gas forced air and central air conditioning for year-round comfort.
*Exterior Maintenance Included: Enjoy peace of mind with all exterior maintenance, lawn mowing, snow removal, and garbage pickup included in the rent.
*One-Car Garage: Private garage space for convenience and additional storage.
*Location: Situated in a prime location, this townhome is just minutes away from shopping, dining, and other local amenities. Whether you're heading to work, out for dinner, or running errands, everything you need is within easy reach.
$30 Benefits package: Our rentals also offer a Resident Benefits Package which includes: Filter delivery service, Identity protection, 24/7 maintenance coordination, access to our online portal, an annual $100 discount coupon towards late fees, credit building, and a resident reward program, and an annual fire safety inspection. Compared to other similar properties, our tenants experience an average annual savings of $280 dollars in utility and maintenance expenses.
APPLICATION PROCESSING TIME: 1-2 business days upon receipt of complete application package (all required documents must be provided in order to be considered "complete").
*All information is deemed reliable but not guaranteed and is subject to change.*
Non-Smoking ONLY
If Applicable: Clarify that the fireplace is considered an amenity, not a guaranteed part of the lease. This means its use is not guaranteed, and any interruption or non-availability will not violate the lease.
PMI Richmond
1520 Huguenot Road, Suite 118, Midlothian, VA 23113, USA
By submitting your information on this page you consent to being contacted by the Property Manager and RentEngine via SMS, phone, or email.
Townhouse for rent
$2,620/moFees may apply
5805 Park Creste Dr, Glen Allen, VA 23059
3beds
2,050sqft
Price may not include required fees and charges. Price shown reflects the lease term provided. Learn more|
Townhouse
Available Thu Sep 24 2026
No pets
Air conditioner, central air
In unit laundry
2 Garage spaces parking
Central, fireplace
What's special
- 27 days |
- -- |
- -- |
Zillow last checked:
Listing updated:
Travel times

Let’s turn your rent into credit progress
Build credit history with every on-time payment and get credit for the payment you’re already making.
Facts & features
Interior
Bedrooms & bathrooms
- Bedrooms: 3
- Bathrooms: 3
- Full bathrooms: 2
- 1/2 bathrooms: 1
Rooms
- Room types: Dining Room, Laundry Room, Master Bath, Pantry, Walk In Closet
Heating
- Central, Fireplace
Cooling
- Air Conditioner, Central Air
Appliances
- Included: Dishwasher, Microwave Oven, Range Oven, Refrigerator, Washer, dryer
- Laundry: In Unit
Features
- Pantry
- Flooring: Carpet, Hardwood, Tile
- Windows: Window Coverings
- Has fireplace: Yes
Interior area
- Total interior livable area: 2,050 sqft
Video & virtual tour
Property
Parking
- Total spaces: 2
- Parking features: Garage
- Has garage: Yes
- Details: Contact manager
Features
- Patio & porch: Patio
- Exterior features: Dining Room, Master Bath, Vaulted Ceiling, Walk In Closet
Details
- Parcel number: 7447749043
Construction
Type & style
- Home type: Townhouse
- Property subtype: Townhouse
Condition
- Year built: 2005
Utilities & green energy
- Utilities for property: Garbage
Building
Management
- Pets allowed: No
Community & HOA
HOA
- Amenities included: Laundry
Location
- Region: Glen Allen
Financial & listing details
- Lease term: 1 Year
Nearby apartments for rent
Price history
| Date | Event | Price |
|---|---|---|
| 7/22/2026 | Listed for rent | $2,620+4.8%$1/sqft |
Source: Zillow Rentals Report a problem | ||
| 7/7/2025 | Listing removed | $2,500$1/sqft |
Source: Zillow Rentals Report a problem | ||
| 11/11/2024 | Listed for rent | $2,500+3.1%$1/sqft |
Source: Zillow Rentals Report a problem | ||
| 8/22/2024 | Listing removed | -- |
Source: Zillow Rentals Report a problem | ||
| 7/6/2024 | Listed for rent | $2,425+24.4%$1/sqft |
Source: Zillow Rentals Report a problem | ||
| 7/16/2020 | Listing removed | $1,950$1/sqft |
Source: PMI Richmond Report a problem | ||
| 6/18/2020 | Listed for rent | $1,950+2.6%$1/sqft |
Source: PMI Richmond Report a problem | ||
| 9/9/2017 | Listing removed | $1,900$1/sqft |
Source: PMI Richmond/Agent First Landing Co. Report a problem | ||
| 8/2/2017 | Price change | $1,900+11.8%$1/sqft |
Source: PMI Richmond/Agent First Landing Co. Report a problem | ||
| 7/30/2017 | Listed for rent | $1,700$1/sqft |
Source: PMI Richmond/Agent First Landing Co. Report a problem | ||
| 9/18/2006 | Sold | $302,500+5%$148/sqft |
Source: Public Record Report a problem | ||
| 7/20/2005 | Sold | $288,155$141/sqft |
Source: Public Record Report a problem | ||
Neighborhood: 23059
Nearby schools
GreatSchools rating
- 10/10Kaechele ElementaryGrades: PK-5Distance: 2.1 mi
- 8/10Short Pump Middle SchoolGrades: 6-8Distance: 1.6 mi
- 8/10Deep Run High SchoolGrades: 9-12Distance: 0.8 mi