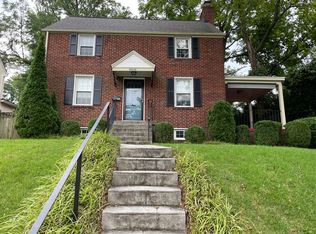
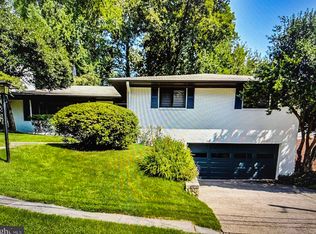
Welcome to this charming Cape Cod-style home, ideally situated on a spacious 1/3-acre lot in the highly desirable Wyngate community. This 4-bedroom, 2.5-bath home features timeless hardwood flooring throughout and offers a thoughtful, flexible layout. The upper level includes two generously sized bedrooms with ample closet space and a full bathroom. On the main level, you'll find two additional bedrooms and a full bath perfect for guests, a home office, or multi-generational living. The inviting living room features a cozy gas fireplace, built-in bookcase, and ease to the dining space. The beautifully updated kitchen boasts herringbone tile flooring, stainless steel appliances, a double oven, and granite countertops. Downstairs, the large basement offers abundant storage, a finished recreation room with a second fireplace, a versatile carpeted space, a half bath, a spare refrigerator, and a workbench plus convenient walk-out access to the backyard. Step outside to enjoy the fully fenced backyard oasis, complete with a flagstone patio, mature trees, bamboo privacy screening, a storage shed, playground, and easy side access to the 1-car garage. Located inside the Beltway just 2.5 miles from the Bethesda Metro, with quick access to I-495, I-270, NIH, Walter Reed, and the Bethesda Naval Hospital. Enjoy close proximity to Wildwood Shopping Center, Ayrlawn Park, North Bethesda Middle School, YMCA, local trails, and nearby bus stops.
House for rent
Singlefamily
Available now
Cats, dogs OK
Air conditioner, electric
Dryer in unit laundry
1 Garage space parking
Forced air, natural gas
What's special
Cozy gas fireplaceBuilt-in bookcaseBeautifully updated kitchenFully fenced backyard oasisFlagstone patioMature treesBamboo privacy screening
- 30 days |
- -- |
- -- |
Zillow last checked:
Listing updated:
Travel times

Let’s turn your rent into credit progress
Build credit history with every on-time payment and get credit for the payment you’re already making.
Facts & features
Interior
Bedrooms & bathrooms
- Bedrooms: 4
- Bathrooms: 3
- Full bathrooms: 2
- 1/2 bathrooms: 1
Heating
- Forced Air, Natural Gas
Cooling
- Air Conditioner, Electric
Appliances
- Included: Dishwasher, Double Oven, Dryer, Exhaust Fan, Extra Refrigerator/Freezer, Garbage Disposal, Gas Water Heater, Ice Maker, Microwave Oven, Oven/Range - Gas, Refrigerator, Stainless Steel Appliance(s), Washer
- Laundry: Dryer In Unit, In Basement, In Unit, Laundry Chute, Washer In Unit
Features
- Built-in Features, Ceiling Fan(s), Ceiling Fan(s), Combination Dining/Living, Entry Level Bedroom, Exhaust Fan, Floor Plan - Traditional, Kitchen - Table Space, Recessed Lighting, Upgraded Countertops
- Flooring: Hardwood, Wood
- Has basement: Yes
- Has fireplace: Yes
Interior area
- Total interior livable area: 1,851 sqft
Property
Parking
- Total spaces: 1
- Parking features: Detached, Driveway, Garage, Off Street, On Street, Open
- Has garage: Yes
- Has uncovered spaces: Yes
- Details: Contact manager
Features
- Exterior features: Backs To Trees, Combination Dining/Living, Extensive Hardscape, Flood Lights, Floor Plan - Traditional, Kitchen - Table Space, Lighting, Play Equipment, Stone Retaining Walls, Upgraded Countertops
- Pool features: Contact manager
Lot
- Features: Level
Details
- Additional structures: Garage(s)
- Parcel number: 0700680064
Construction
Type & style
- Home type: SingleFamily
- Architectural style: Cape Cod
- Property subtype: SingleFamily
Materials
- Roof: Composition
Condition
- Year built: 1957
Community & HOA
Location
- Region: Bethesda
Financial & listing details
- Lease term: Contact For Details
Nearby apartments for rent

Price history
| Date | Event | Price |
|---|---|---|
| 11/9/2026 | Listed for rent | $5,499$3/sqft |
Source: Bright MLS #MDMC2259416 Report a problem | ||
| 10/16/2026 | Listing removed | $5,499$3/sqft |
Source: Bright MLS #MDMC2259416 Report a problem | ||
| 10/14/2026 | Listed for rent | $5,499+15.8%$3/sqft |
Source: Bright MLS #MDMC2259416 Report a problem | ||
| 10/11/2025 | Listing removed | $4,750$3/sqft |
Source: Bright MLS #MDMC2193970 Report a problem | ||
| 9/26/2025 | Price change | $4,750-4.9%$3/sqft |
Source: Bright MLS #MDMC2193970 Report a problem | ||
| 9/15/2025 | Price change | $4,995-4.9%$3/sqft |
Source: Bright MLS #MDMC2193970 Report a problem | ||
| 9/5/2025 | Price change | $5,250-4.5%$3/sqft |
Source: Bright MLS #MDMC2193970 Report a problem | ||
| 8/14/2025 | Listed for rent | $5,500$3/sqft |
Source: Bright MLS #MDMC2193970 Report a problem | ||
| 7/19/2013 | Sold | $790,000-1.1%$427/sqft |
Source: Agent Provided Report a problem | ||
| 6/7/2013 | Pending sale | $799,000$432/sqft |
Source: Prudential PenFed Realty #MC8083113 Report a problem | ||
| 5/17/2013 | Listed for sale | $799,000+1.1%$432/sqft |
Source: Prudential PenFed Realty #MC8083113 Report a problem | ||
| 5/30/2007 | Sold | $790,000$427/sqft |
Source: Public Record Report a problem | ||