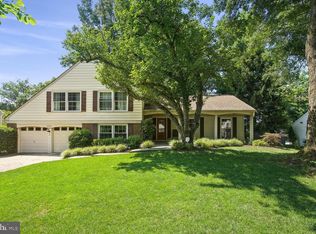
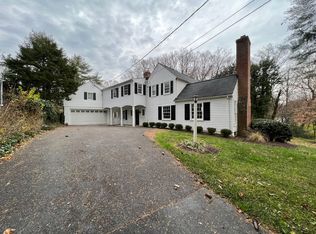
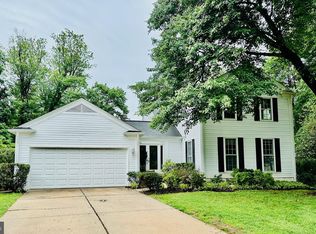
This 4 bedroom, 1 Den and 3 full bath split-level single-family home is located in the quiet and peaceful Ashburton neighborhood of North Bethesda. This beautiful home is conveniently situated and is close to everything you need: great schools, parks, shopping centers and restaurants (Balducci, Starbucks, CVS, Giant Food, Flower Child, just to mention a few), medical offices, hospitals, National Institutes of Health (NIH), Walter Reed National Military Medical Center, Metro's Red Line (Grosvenor, Medical Center, Bethesda) and major commute arteries (I-495 & I-270) connecting you to D.C. Maryland, Virginia and beyond. The main floor features an open floor plan layout kitchen and a spacious living - dining area which opens up to an expansive, enclosed patio. The remodeled kitchen is equipped with a few year old appliances, cabinets, quartz countertops, a center island, and windows overlooking the backyard and the neighborhood. A few years old windows, refinished hardwood floors and luxury vinyl floors on the lower level. Three bedrooms and two full bathrooms on the main level. The lower level has one bedroom, one den and one full bathroom, and a laundry room that comes with a few year new washer and dryer. Additionally, there is a separate entrance on the lower level which provides easy access to the yard and carport. LL prefers 2 year + lease.
Please note the photos were taken when the property was vacant.
Tenant Pays: Utilities - All
Smoking Allowed: No
Pets Allowed: No
House for rent
Accepts Zillow applications
$4,990/moFees may apply
9913 Pomona Dr, Bethesda, MD 20817
4beds
1,335sqft
Price may not include required fees and charges. Price shown reflects the lease term provided. Learn more|
Single family residence
Available now
No pets
In unit laundry
Off street parking
Forced air, heat pump
What's special
Refinished hardwood floorsRemodeled kitchenQuartz countertopsCenter islandExpansive enclosed patio
- 67 days |
- -- |
- -- |
Zillow last checked:
Listing updated:
Travel times
Facts & features
Interior
Bedrooms & bathrooms
- Bedrooms: 4
- Bathrooms: 3
- Full bathrooms: 3
Heating
- Forced Air, Heat Pump
Appliances
- Included: Dishwasher, Freezer, Microwave Oven, Oven, Refrigerator
- Laundry: In Unit
Features
- Flooring: Hardwood
- Furnished: Yes
Interior area
- Total interior livable area: 1,335 sqft
Property
Parking
- Parking features: Off Street
- Details: Contact manager
Features
- Patio & porch: Patio
Details
- Parcel number: 0700637174
Construction
Type & style
- Home type: SingleFamily
- Property subtype: Single Family Residence
Community & HOA
HOA
- Amenities included: Parking
Location
- Region: Bethesda
Financial & listing details
- Lease term: 1 Year
Nearby apartments for rent
Price history
| Date | Event | Price |
|---|---|---|
| 7/17/2026 | Price change | $4,990-4%$4/sqft |
Source: Zillow Rentals Report a problem | ||
| 6/3/2026 | Listed for rent | $5,200$4/sqft |
Source: Zillow Rentals Report a problem | ||
Neighborhood: 20817
Nearby schools
GreatSchools rating
- 9/10Ashburton Elementary SchoolGrades: K-5Distance: 0.1 mi
- 9/10North Bethesda Middle SchoolGrades: 6-8Distance: 0.9 mi
- 9/10Walter Johnson High SchoolGrades: 9-12Distance: 0.6 mi