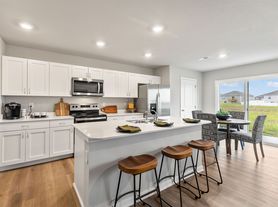
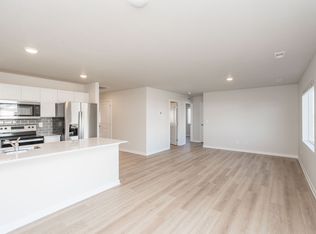
Welcome home to the stunning Bellhaven floor plan in the desirable Kimberley Crossing community! Offering 4 bedrooms, 2.5 bathrooms, and over 2,050 square feet of thoughtfully designed living space, this home combines modern style, comfort, and functionality.
Step inside to discover a versatile front flex room that can serve as a home office, formal dining room, playroom, or additional living space to fit your lifestyle. The open-concept main level is perfect for both everyday living and entertaining, featuring abundant natural light, a cozy electric fireplace, and a spacious living area.
The gourmet kitchen is the heart of the home, showcasing a large center island, elegant white cabinetry, stainless steel appliances, and a walk-in pantry. The adjacent dining area provides easy access for family meals and gatherings.
Upstairs, you'll find a convenient laundry room, three generously sized secondary bedrooms, and a full bathroom with double vanities. The private primary suite offers a relaxing retreat with a walk-in shower, dual sinks, private water closet, and two spacious walk-in closets.
Additional features include smart home technology, an attached garage, and a full unfinished basement providing ample storage space. Located in a growing neighborhood with easy access to schools, shopping, dining, and major commuter routes, this home offers everything you need for comfortable living.
"Please note: we do not accept section 8"
**Similar too**
House for rent
$2,495/moFees may apply
5806 NE Verona Dr, Ankeny, IA 50021
4beds
2,110sqft
Price may not include required fees and charges. Learn more|
Single family residence
Available now
Cats, dogs OK
In unit laundry
None parking
None
What's special
- 42 days |
- -- |
- -- |
Zillow last checked:
Listing updated:
Travel times

Let’s turn your rent into credit progress
Build credit history with every on-time payment and get credit for the payment you’re already making.
Facts & features
Interior
Bedrooms & bathrooms
- Bedrooms: 4
- Bathrooms: 3
- Full bathrooms: 2
- 1/2 bathrooms: 1
Heating
- Contact manager
Appliances
- Included: Dishwasher, Microwave Oven, Oven, Stove, Washer, dryer
- Laundry: Contact manager
Interior area
- Total interior livable area: 2,110 sqft
Property
Parking
- Parking features: Contact manager
- Details: Contact manager
Features
- Patio & porch: Contact manager
- Exterior features: Contact manager
Details
- Additional structures: Contact manager
- Other equipment: Contact manager
Construction
Type & style
- Home type: SingleFamily
- Property subtype: Single Family Residence
Community & HOA
Community
- Features: Contact manager
HOA
- Amenities included: Contact manager
Location
- Region: Ankeny
Financial & listing details
- Lease term: Contact For Details
Price history
| Date | Event | Price |
|---|---|---|
| 6/12/2026 | Sold | $320,000-3.9%$152/sqft |
Source:  DMMLS #732409 Report a problem DMMLS #732409 Report a problem | ||
| 6/12/2026 | Listed for rent | $2,495$1/sqft |
Source: Zillow Rentals Report a problem | ||
| 5/11/2026 | Pending sale | $332,990$158/sqft |
Source: DMMLS #732409 Report a problem | ||
| 5/7/2026 | Price change | $332,990-0.6%$158/sqft |
Source:  DR Horton Report a problem DR Horton Report a problem | ||
| 4/22/2026 | Price change | $334,990-0.9%$159/sqft |
Source: DMMLS #732409 Report a problem | ||
| 4/7/2026 | Price change | $337,990+0.9%$160/sqft |
Source: DMMLS #732409 Report a problem | ||
| 1/21/2026 | Price change | $334,990-2.9%$159/sqft |
Source: DR Horton Report a problem | ||
| 12/24/2025 | Listed for sale | $344,990$164/sqft |
Source: DR Horton Report a problem | ||
Neighborhood: 50021
Nearby schools
GreatSchools rating
- 8/10North Polk Central Elementary SchoolGrades: PK-5Distance: 3.3 mi
- 10/10North Polk Middle SchoolGrades: 6-8Distance: 3.3 mi
- 8/10North Polk High SchoolGrades: 9-12Distance: 3.2 mi