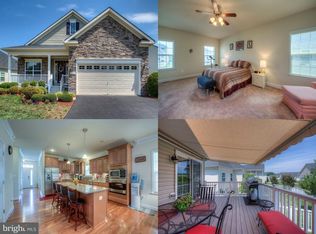
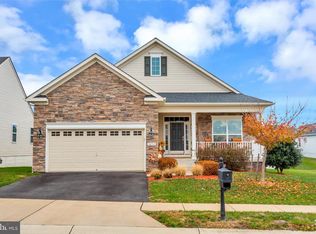
Location, Location, Location. Welcome to your dream retirement home located within the coveted Virginia Heritage Community! Exterior features include paved driveway with 2 car garage which has elevator to help get into and out of the home, beautiful front porch to come outside in the morning to enjoy a cup of coffee, plus spacious rear yard with rear deck. Walk inside to your open floor plan with great dimensions throughout. The Kitchen, Living Room, and Dining Room showcase beautiful hardwood floors, granite countertops and stainless steel appliances. The main level also includes the laundry room which is only a few steps away from the spacious 21' x 19' Primary Bedroom with walk in closets plus the stunning primary bathroom with a double vanity, tile flooring, soaker tub, and glass shower. Walk downstairs to your large 37' x 17' family room / entertainment room, bonus room with 3rd full bathroom, plus rec room with an office. This is a must see home! Property also includes a Supreme Home Warranty which covers all of the appliances, plumbing, electrical, plus supreme items.
Sold for $442,500
$442,500
5807 S Mills Manor Ct, Fredericksburg, VA 22407
2beds
2,686sqft
Single Family Residence
Built in 2013
6,742 Square Feet Lot
$501,300 Zestimate®
$165/sqft
$2,728 Estimated rent
Home value
$501,300
$476,000 - $526,000
$2,728/mo
Zestimate® history
Owner options
List your home for rent
$2,728/mo
Rent Zestimate®
Find your next renter with Zillow Rental Manager. Plus, with online applications, you can quickly screen prospective tenants – for free.
$2,728/mo
Rent Zestimate®
Refinance and save
$2,868/mo
Est. payment
Refinancing to a lower rate could help reduce your monthly payments and save thousands over the life of the loan.
$2,868/mo
Est. payment
Explore your selling options
Work with a Zillow partner agent
Leverage their expertise and Zillow's premium Showcase listings to get your home seen by more buyers.
Get startedList with your own agent
Get your home in front of millions of buyers by listing it on Zillow.
Learn how to do itSell it yourself
Take full control of how buyers see your home on Zillow by listing For Sale by Owner (FSBO).
List your homeWhat's special
Rec roomPaved drivewayBonus roomSpacious rear yardRear deckBeautiful front porch
Zillow last checked:
Listing updated:
Listed by:
David Brewer 540-760-9581,
Berkshire Hathaway HomeServices PenFed Realty,
Co-Listing Agent: Jared David Brewer 540-207-2630,
Berkshire Hathaway HomeServices PenFed Realty
Bought with:
Jennifer Herbert, 0225253277
Redfin Corporation
Source: Bright MLS,MLS#: VASP2020552
Facts & features
Interior
Bedrooms & bathrooms
- Bedrooms: 2
- Bathrooms: 3
- Full bathrooms: 3
- Main level bathrooms: 2
- Main level bedrooms: 2
Basement
- Area: 1736
Heating
- Central, Natural Gas
Cooling
- Central Air, Electric
Appliances
- Included: Stainless Steel Appliance(s), Electric Water Heater
- Laundry: Main Level
Features
- Ceiling Fan(s), Combination Kitchen/Living, Crown Molding, Dining Area, Open Floorplan, Pantry, Primary Bath(s), Recessed Lighting, Walk-In Closet(s)
- Flooring: Hardwood, Carpet, Wood
- Windows: Window Treatments
- Basement: Finished
- Number of fireplaces: 1
Interior area
- Total structure area: 3,472
- Total interior livable area: 2,686 sqft
- Finished area above ground: 1,736
- Finished area below ground: 950
Property
Parking
- Total spaces: 2
- Parking features: Built In, Storage, Inside Entrance, Attached, Driveway, On Street
- Attached garage spaces: 2
- Has uncovered spaces: Yes
Accessibility
- Accessibility features: Stair Lift
Features
- Levels: Two
- Stories: 2
- Patio & porch: Deck
- Exterior features: Lighting, Lawn Sprinkler
- Pool features: Community
Lot
- Size: 6,742 Square Feet
Details
- Additional structures: Above Grade, Below Grade
- Parcel number: 35M22173
- Zoning: P2
- Special conditions: Standard
Construction
Type & style
- Home type: SingleFamily
- Architectural style: Ranch/Rambler
- Property subtype: Single Family Residence
Materials
- Vinyl Siding
- Foundation: Permanent
- Roof: Architectural Shingle
Condition
- New construction: No
- Year built: 2013
Utilities & green energy
- Sewer: Public Sewer
- Water: Public
Community & HOA
Community
- Security: Fire Sprinkler System
- Senior community: Yes
- Subdivision: Virginia Heritage At Lee's Park
HOA
- Has HOA: Yes
- Amenities included: Common Grounds, Community Center, Fitness Center, Game Room, Gated, Meeting Room, Party Room, Indoor Pool, Pool, Recreation Facilities, Tennis Court(s)
- Services included: Cable TV, Common Area Maintenance, Fiber Optics Available, Internet, Pool(s), Recreation Facility, Road Maintenance, Security, Snow Removal, Trash
- HOA fee: $260 monthly
- HOA name: VIRGINIA HERITAGE AT LEE'S PARKE
Location
- Region: Fredericksburg
Financial & listing details
- Price per square foot: $165/sqft
- Tax assessed value: $405,700
- Annual tax amount: $2,992
- Date on market: 10/20/2023
- Listing agreement: Exclusive Right To Sell
- Listing terms: Cash,Conventional,VA Loan,FHA
- Ownership: Fee Simple
Price history
| Date | Event | Price |
|---|---|---|
| 12/4/2023 | Sold | $442,500-1.7%$165/sqft |
Source:  Bright MLS #VASP2020552 Report a problem Bright MLS #VASP2020552 Report a problem | ||
| 10/28/2023 | Pending sale | $450,000$168/sqft |
Source: Bright MLS #VASP2020552 Report a problem | ||
| 10/20/2023 | Listed for sale | $450,000+39%$168/sqft |
Source: Bright MLS #VASP2020552 Report a problem | ||
| 8/20/2013 | Sold | $323,790-4.4%$121/sqft |
Source: Public Record Report a problem | ||
| 4/1/2013 | Price change | $338,790+7%$126/sqft |
Source: RE/MAX GATEWAY #SP7975861 Report a problem | ||
| 12/10/2012 | Listed for sale | $316,490$118/sqft |
Source: RE/MAX Gateway #SP7975861 Report a problem | ||
| 8/13/2012 | Listing removed | $316,490$118/sqft |
Source: Lennar Report a problem | ||
| 8/1/2012 | Price change | $316,490+1.1%$118/sqft |
Source: Lennar Report a problem | ||
| 6/22/2012 | Listed for sale | $312,990$117/sqft |
Source: Lennar Report a problem | ||
Public tax history
| Year | Property taxes | Tax assessment |
|---|---|---|
| 2025 | $3,395 | $462,400 |
| 2024 | $3,395 +8.5% | $462,400 +14% |
| 2023 | $3,131 +4.6% | $405,700 |
| 2022 | $2,993 +1.7% | $405,700 +11.5% |
| 2021 | $2,944 | $363,700 |
| 2020 | $2,944 +3.7% | $363,700 +8.6% |
| 2019 | $2,839 +1.7% | $335,000 |
| 2018 | $2,791 +1.5% | $335,000 +3.6% |
| 2017 | $2,749 | $323,400 |
| 2016 | -- | $323,400 +9.2% |
| 2015 | -- | $296,100 |
| 2014 | -- | $296,100 +59.2% |
| 2013 | -- | $186,000 |
Find assessor info on the county website
Neighborhood: 22407
Nearby homes
- $583,5003 bd3 ba2k sqft5811 S Mills Manor Ct, Fredericksburg, VA 22407Off Market
- $579,6003 bd3 ba2.1k sqft5805 S Mills Manor Ct, Fredericksburg, VA 22407Off Market
- $548,6002 bd3 ba2.3k sqft5815 S Mills Manor Ct, Fredericksburg, VA 22407Off Market

- $562,4002 bd3 ba1.8k sqft9706 Balls Bluff Dr, Fredericksburg, VA 22407Off Market
- $619,7003 bd4 ba3.3k sqft9708 Balls Bluff Dr, Fredericksburg, VA 22407Off Market
- $567,9003 bd2 ba2k sqft5806 S Mills Manor Ct, Fredericksburg, VA 22407Off Market
- $583,6004 bd3 ba3.7k sqft9704 Balls Bluff Dr, Fredericksburg, VA 22407Off Market
- $545,0003 bd3 ba2.7k sqft5817 S Mills Manor Ct, Fredericksburg, VA 22407Sold
Nearby schools
GreatSchools rating
- 4/10Parkside Elementary SchoolGrades: PK-5Distance: 1.5 mi
- 4/10Spotsylvania Middle SchoolGrades: 6-8Distance: 3.6 mi
- 4/10Courtland High SchoolGrades: 9-12Distance: 3.2 mi
Schools provided by the listing agent
- Elementary: Courtland
- Middle: Spotsylvania
- High: Courtland
- District: Spotsylvania County Public Schools
Source: Bright MLS. This data may not be complete. We recommend contacting the local school district to confirm school assignments for this home.
Get a cash offer in 3 minutes
Find out how much your home could sell for in as little as 3 minutes with a no-obligation cash offer.
Estimated market value
$501,300
Get a cash offer in 3 minutes
Find out how much your home could sell for in as little as 3 minutes with a no-obligation cash offer.
Estimated market value
$501,300
- Virginia
- Spotsylvania County
- Fredericksburg
- 22407
- 5807 S Mills Manor Ct
Nearby cities
Nearby neighborhoods
Nearby zip codes
Other Fredericksburg Topics
