LIGHT, BRIGHT and thoughtfully designed, this beautifully maintained 3 Bedroom, 3 Full Bathroom home offers comfortable main-level living with a spacious finished lower level and valuable updates, including a BRAND-NEW HVAC system and BRAND-NEW wall oven and built-in microwave. Natural light fills the home through numerous windows while recessed lighting adds warmth throughout. Great for entertaining, this home offers a large kitchen with tons of cabinets, counterspace and a terrific serving bar. With plenty of storage and a breakfast room, anyone would love creating their specialties in this kitchen! The open-plan living and dining areas provide plenty of room to relax and entertain, all while enjoying views of the fireplace and peaceful backyard setting. A split-bedroom floor plan creates privacy for the primary suite, offering a comfortable retreat separate from the guest bedroom. The lightly lived-in lower level expands your living space with a large recreation room filled with natural light from full-sized windows, a 3rd full bathroom, and an expansive storage/workshop area—perfect for hobbies, crafts, fitness equipment, or additional storage. Enjoy all of this and more at Virginia Heritage at Lee’s Parke – a premiere 55+ community where the HOA fee includes FIOS Internet and Cable, along with access to a beautiful clubhouse, two pools, exercise room, pickleball and tennis courts and numerous social activities. Conveniently located near shopping, dining, healthcare facilities, and major commuter routes, and more!
Sold for $545,000
$545,000
5817 S Mills Manor Ct, Fredericksburg, VA 22407
3beds
2,756sqft
Single Family Residence
Built in 2013
6,240 Square Feet Lot
$540,700 Zestimate®
$198/sqft
$2,825 Estimated rent
Home value
$540,700
$514,000 - $568,000
$2,825/mo
Zestimate® history
Owner options
List your home for rent
$2,825/mo
Rent Zestimate®
Find your next renter with Zillow Rental Manager. Plus, with online applications, you can quickly screen prospective tenants – for free.
$2,825/mo
Rent Zestimate®
Refinance and save
$3,500/mo
Est. payment
Refinancing to a lower rate could help reduce your monthly payments and save thousands over the life of the loan.
$3,500/mo
Est. payment
Explore your selling options
Work with a Zillow partner agent
Leverage their expertise and Zillow's premium Showcase listings to get your home seen by more buyers.
Get startedList with your own agent
Get your home in front of millions of buyers by listing it on Zillow.
Learn how to do itSell it yourself
Take full control of how buyers see your home on Zillow by listing For Sale by Owner (FSBO).
List your homeWhat's special
Breakfast roomSpacious finished lower levelBrand-new hvac systemComfortable main-level livingPeaceful backyard settingViews of the fireplaceTerrific serving bar
Zillow last checked:
Listing updated:
Listed by:
Kelli Williams 540-645-0364,
CENTURY 21 New Millennium,
Co-Listing Agent: Linda Dort 540-809-7997,
CENTURY 21 New Millennium
Bought with:
Amy Adams, 0225211799
Innovate Real Estate Inc
Jason Adams
Innovate Real Estate Inc
Source: Bright MLS,MLS#: VASP2042324
Facts & features
Interior
Bedrooms & bathrooms
- Bedrooms: 3
- Bathrooms: 3
- Full bathrooms: 3
- Main level bathrooms: 2
- Main level bedrooms: 3
Rooms
- Room types: Dining Room, Primary Bedroom, Bedroom 2, Bedroom 3, Family Room, Foyer, Breakfast Room, Laundry, Recreation Room, Storage Room, Bathroom 2, Bathroom 3, Primary Bathroom
Primary bedroom
- Level: Main
Bedroom 2
- Level: Main
Bedroom 3
- Level: Main
Primary bathroom
- Level: Main
Bathroom 2
- Level: Main
Bathroom 3
- Level: Lower
Breakfast room
- Level: Main
Dining room
- Level: Main
Family room
- Level: Main
Foyer
- Level: Main
Laundry
- Level: Main
Recreation room
- Level: Lower
Storage room
- Level: Lower
Heating
- Forced Air, Natural Gas
Cooling
- Central Air, Electric
Appliances
- Included: Dishwasher, Disposal, Exhaust Fan, Oven, Refrigerator, Water Heater, Washer, Dryer, Microwave, Cooktop, Electric Water Heater
- Laundry: Dryer In Unit, Washer In Unit, Main Level, Laundry Room
Features
- Bathroom - Walk-In Shower, Breakfast Area, Ceiling Fan(s), Dining Area, Entry Level Bedroom, Family Room Off Kitchen, Kitchen - Table Space, Primary Bath(s), Walk-In Closet(s), Upgraded Countertops
- Flooring: Hardwood, Wood, Ceramic Tile, Carpet
- Basement: Full,Improved,Interior Entry,Exterior Entry,Partially Finished,Rear Entrance
- Number of fireplaces: 1
- Fireplace features: Gas/Propane, Screen
Interior area
- Total structure area: 3,536
- Total interior livable area: 2,756 sqft
- Finished area above ground: 1,768
- Finished area below ground: 988
Property
Parking
- Total spaces: 4
- Parking features: Asphalt, Attached Carport, Driveway
- Carport spaces: 2
- Uncovered spaces: 2
Accessibility
- Accessibility features: Accessible Entrance
Features
- Levels: Two
- Stories: 2
- Patio & porch: Deck
- Exterior features: Sidewalks, Tennis Court(s)
- Pool features: Community
Lot
- Size: 6,240 Square Feet
- Features: Front Yard, Rear Yard
Details
- Additional structures: Above Grade, Below Grade
- Parcel number: 35M22170
- Zoning: P2
- Special conditions: Standard
Construction
Type & style
- Home type: SingleFamily
- Architectural style: Ranch/Rambler
- Property subtype: Single Family Residence
Materials
- Stone, Vinyl Siding
- Foundation: Slab
Condition
- New construction: No
- Year built: 2013
Utilities & green energy
- Sewer: Public Sewer
- Water: Public
Community & HOA
Community
- Features: Pool
- Security: Security Gate, Smoke Detector(s)
- Senior community: Yes
- Subdivision: Virginia Heritage At Lee's Park
HOA
- Has HOA: Yes
- Amenities included: Billiard Room, Cable TV, Clubhouse, Common Grounds, Community Center, Fitness Center, Game Room, Gated, Library, Meeting Room, Party Room, Indoor Pool, Pool, Recreation Facilities, Tennis Court(s)
- Services included: Cable TV, Common Area Maintenance, Internet, Management, Pool(s), Recreation Facility, Reserve Funds, Road Maintenance, Security, Snow Removal, Trash
- HOA fee: $290 monthly
- HOA name: VIRGINIA HERITAGE AT LEE'S PARKE
Location
- Region: Fredericksburg
Financial & listing details
- Price per square foot: $198/sqft
- Tax assessed value: $463,600
- Annual tax amount: $3,404
- Date on market: 5/27/2026
- Listing agreement: Exclusive Right To Sell
- Listing terms: Cash,Conventional,FHA,VA Loan,VHDA
- Ownership: Fee Simple
Price history
| Date | Event | Price |
|---|---|---|
| 8/6/2026 | Sold | $545,000$198/sqft |
Source:  Bright MLS #VASP2042324 Report a problem Bright MLS #VASP2042324 Report a problem | ||
| 8/3/2026 | Pending sale | $545,000$198/sqft |
Source: Bright MLS #VASP2042324 Report a problem | ||
| 7/3/2026 | Contingent | $545,000$198/sqft |
Source: Bright MLS #VASP2042324 Report a problem | ||
| 5/27/2026 | Listed for sale | $545,000$198/sqft |
Source: Bright MLS #VASP2042324 Report a problem | ||
| 5/27/2026 | Listing removed | $545,000$198/sqft |
Source: Bright MLS #VASP2041108 Report a problem | ||
| 4/23/2026 | Listed for sale | $545,000+78.7%$198/sqft |
Source: Bright MLS #VASP2041108 Report a problem | ||
| 10/1/2013 | Sold | $305,000-6.2%$111/sqft |
Source: Public Record Report a problem | ||
| 2/22/2013 | Price change | $325,290+6.6%$118/sqft |
Source: Lennar Report a problem | ||
| 2/8/2013 | Price change | $305,290+3.1%$111/sqft |
Source: Lennar Report a problem | ||
| 6/22/2012 | Listed for sale | $295,990$107/sqft |
Source: Lennar Report a problem | ||
Public tax history
| Year | Property taxes | Tax assessment |
|---|---|---|
| 2025 | $3,404 | $463,600 |
| 2024 | $3,404 +8.5% | $463,600 +14% |
| 2023 | $3,139 +4.6% | $406,700 |
| 2022 | $3,000 +1.7% | $406,700 +11.5% |
| 2021 | $2,951 | $364,600 |
| 2020 | $2,951 +3.7% | $364,600 +8.5% |
| 2019 | $2,846 +1.7% | $335,900 |
| 2018 | $2,798 +1.5% | $335,900 +3.6% |
| 2017 | $2,756 | $324,200 |
| 2016 | -- | $324,200 +9.2% |
| 2015 | -- | $296,900 |
| 2014 | -- | $296,900 +57.5% |
| 2013 | -- | $188,500 |
Find assessor info on the county website
Neighborhood: 22407
Nearby homes
- $548,6002 bd3 ba2.3k sqft5815 S Mills Manor Ct, Fredericksburg, VA 22407Off Market

- $340,0003 bd3 ba3.7k sqft5819 S Mills Manor Ct, Fredericksburg, VA 22407Sold
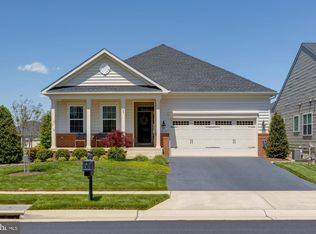
- $583,5003 bd3 ba2k sqft5811 S Mills Manor Ct, Fredericksburg, VA 22407Off Market
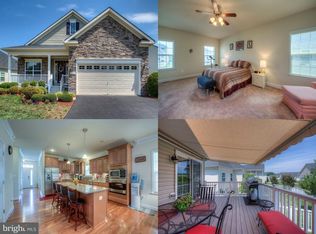
- $686,5004 bd4 ba4.3k sqft9710 Balls Bluff Dr, Fredericksburg, VA 22407Off Market
- $619,7003 bd4 ba3.3k sqft9708 Balls Bluff Dr, Fredericksburg, VA 22407Off Market
- $593,3003 bd3 ba2k sqft5816 S Mills Manor Ct, Fredericksburg, VA 22407Off Market
- $589,8003 bd3 ba2k sqft5818 S Mills Manor Ct, Fredericksburg, VA 22407Off Market
- $442,5002 bd3 ba2.6k sqft5807 S Mills Manor Ct, Fredericksburg, VA 22407Sold
Nearby schools
GreatSchools rating
- 4/10Parkside Elementary SchoolGrades: PK-5Distance: 1.5 mi
- 4/10Spotsylvania Middle SchoolGrades: 6-8Distance: 3.6 mi
- 4/10Courtland High SchoolGrades: 9-12Distance: 3.2 mi
Schools provided by the listing agent
- District: Spotsylvania County Public Schools
Source: Bright MLS. This data may not be complete. We recommend contacting the local school district to confirm school assignments for this home.
Get a cash offer in 3 minutes
Find out how much your home could sell for in as little as 3 minutes with a no-obligation cash offer.
Estimated market value
$540,700
Get a cash offer in 3 minutes
Find out how much your home could sell for in as little as 3 minutes with a no-obligation cash offer.
Estimated market value
$540,700
- Virginia
- Spotsylvania County
- Fredericksburg
- 22407
- 5817 S Mills Manor Ct
Nearby cities
Nearby neighborhoods
Nearby zip codes
Other Fredericksburg Topics
