Skip main navigation
Off market
  • $619,700

    9708 Balls Bluff Dr, Fredericksburg, VA 22407

    3beds
    3,349sqft
    SingleFamily
    Built in 2015
    0.28 Acres Lot
    $619,700 Zestimate®
    $185/sqft
    $3,147 Estimated rent

    Home value

    $619,700

    $589,000 - $651,000

    $3,147/mo

    Zestimate® history
    Loading
    Loading...

    Owner options

    List your home for rent

    $3,147/mo

    Rent Zestimate®

    Find your next renter with Zillow Rental Manager. Plus, with online applications, you can quickly screen prospective tenants – for free.

    Learn more

    $3,147/mo

    Rent Zestimate®

    Refinance and save

    $3,900/mo

    Est. payment

    Refinancing to a lower rate could help reduce your monthly payments and save thousands over the life of the loan.

    See today's rates

    $3,900/mo

    Est. payment

    Explore your selling options

    Work with a Zillow partner agent

    Leverage their expertise and Zillow's premium Showcase listings to get your home seen by more buyers.

    Get started

    List with your own agent

    Get your home in front of millions of buyers by listing it on Zillow.

    Learn how to do it

    Sell it yourself

    Take full control of how buyers see your home on Zillow by listing For Sale by Owner (FSBO).

    List your home

    What's special

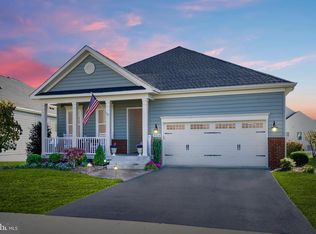
    Better than new! Gorgeous stone front Berkeley model has almost 2400 finished s.f. on the main level, plus a finished basement and three storage rooms! This gently-used beauty has been improved by the original owners for your enjoyment, including custom walnut breakfast bar on the kitchen island, ceiling fans, custom built ins in master closet, deck with stairs for easy access to the level back yard, beautiful landscaping, and many other custom touches. You will love the spacious flow and open floor plan of this rare Berkeley model with beautiful dark hardwoods and neutral colors. The huge kitchen is a cook's dream, with miles of granite counters and more maple cabinets than you will know what to do with! There is a stunning, custom crafted walnut bar top, eleven feet long, perfect for entertaining and chatting with guests as you prepare a meal. From the kitchen, step out onto the deck and step down to the large, level backyard. Do you require two office spaces? The front room, ("living room" on the floor plan), makes a perfect, tucked away work at home space, as does Bedroom 3, which which has an adjoining bath and opens to the foyer through double doors. The light-filled master bedroom is a serene retreat, with tray ceiling, two closets (one with custom built-ins) and a spa-like master bath. There is another bedroom on this level, nicely separated from the master bedroom, down its own private hallway. The beautiful dark wood/metal baluster open staircase leads to a landing with custom oak display ledge, then down to the lower level which is a perfect mix of finished and unfinished space. There is a large, finished rec room with french doors with walk up, and a full bath. There is an unfinished room with egress window, ready to become bedroom #4, which adjoins the finished bath. There are three additional unfinished rooms for maximum storage potential - no need to rent costly storage units with this house! The garage has a workbench and more storage potential, plus space for two cars. Virginia Heritage at Lee's Parke is a 55 + community with a beautiful clubhouse, indoor and outdoor pools, fitness center, bocce ball, pickle ball , clubs and activities--you will not be bored. Don't wait - this beauty will not last!

    This property is not currently displayed as for sale or rent on Zillow. This may be different from what's on other websites or public sources.
    Facts & features

    Interior

    Bedrooms & bathrooms
    • Bedrooms: 3
    • Bathrooms: 4
    • Full bathrooms: 3
    • 1/2 bathrooms: 1
    Heating
    • Forced air
    Cooling
    • Central
    Appliances
    • Included: Dishwasher, Dryer, Microwave, Refrigerator, Washer
    Features
    • Ceiling Fan(s), Kitchen Island, Pantry, Recessed Lighting, Walk-In Closet(s), Soaking Tub, Crown Molding, Open Floorplan, Wood Floors, Entry Level Bedroom, Kitchen - Gourmet, Family Room Off Kitchen, Combination Kitchen/Living, Primary Bath(s)
    • Flooring: Tile, Carpet, Hardwood
    • Basement: Partially finished
    • Has fireplace: Yes
    Interior area
    • Total interior livable area: 3,349 sqft
    • Finished area below ground: 959

    Property

    Parking
    • Total spaces: 4
    • Parking features: Garage - Attached
    Accessibility
    • Accessibility features: 32"+ wide Doors
    Features
    • Exterior features: Stone, Vinyl
    • Pool features: Community
    Lot
    • Size: 0.28 Acres
    Details
    • Parcel number: 35M22152
    • Special conditions: Standard

    Construction

    Type & style
    • Home type: SingleFamily
    • Architectural style: Traditional, Contemporary, TRANSITIONAL, Ranch/Rambler
    Materials
    • Frame
    • Roof: Other
    Condition
    • Year built: 2015

    Community & HOA

    HOA
    • Has HOA: Yes
    • HOA fee: $245 monthly
    Location
    • Region: Fredericksburg

    Financial & listing details

    • Price per square foot: $185/sqft
    • Tax assessed value: $551,000
    • Annual tax amount: $4,046

    Price history

    DateEventPrice
    10/16/2020Sold$441,500+1.5%$132/sqft
    Source: Public Record Report a problem
    9/16/2020Pending sale$434,900$130/sqft
    Source: Long & Foster Real Estate, Inc. #VASP223348 Report a problem
    9/10/2020Listed for sale$434,900$130/sqft
    Source: Long & Foster Real Estate, Inc. #VASP223348 Report a problem
    9/9/2020Pending sale$434,900$130/sqft
    Source: Long & Foster Real Estate, Inc. #VASP223348 Report a problem
    9/9/2020Listed for sale$434,900$130/sqft
    Source: Long & Foster Real Estate, Inc. #VASP223348 Report a problem
    8/15/2020Pending sale$434,900$130/sqft
    Source: Long & Foster Real Estate, Inc. #VASP223348 Report a problem
    8/13/2020Listed for sale$434,900+4.8%$130/sqft
    Source: Long & Foster Real Estate, Inc. #VASP223348 Report a problem
    8/12/2015Sold$415,000-12.2%$124/sqft
    Source: Public Record Report a problem
    5/12/2015Listing removed$472,840$141/sqft
    Source: Lennar Report a problem
    12/3/2014Listed for sale$472,840$141/sqft
    Source: Lennar Report a problem

    Public tax history

    YearProperty taxesTax assessment
    2025$4,046 +0.3%$551,000 +0.3%
    2024$4,034 +7.7%$549,300 +13.2%
    2023$3,744 +4.6%$485,100
    2022$3,579 +1.6%$485,100 +11.4%
    2021$3,523 $435,300
    2020$3,523 +4.8%$435,300 +9.7%
    2019$3,362 +1.7%$396,800
    2018$3,305 +0.5%$396,800 +2.5%
    2017$3,290 $387,100
    2016-- $387,100 +50.8%
    2015-- $256,700 +220.9%
    2014-- $80,000 +6.7%
    2013-- $75,000
    Find assessor info on the county website

    Neighborhood: 22407

    Nearby schools

    GreatSchools rating
    Schools provided by the listing agent
    • Elementary: Parkside Elementary
    • Middle: Spotsylvania Middle
    • High: Massaponax High
    • District: SPOTSYLVANIA COUNTY PUBLIC SCHOOLS

    Source: The MLS. This data may not be complete. We recommend contacting the local school district to confirm school assignments for this home.

    Get a cash offer in 3 minutes
    Find out how much your home could sell for in as little as 3 minutes with a no-obligation cash offer.
    Estimated market value
    $619,700
    Get a cash offer in 3 minutes
    Find out how much your home could sell for in as little as 3 minutes with a no-obligation cash offer.
    Estimated market value
    $619,700