Impeccably maintained one level living with hardwood flooring ,trey ceilings and exquisite moldings. Inviting formal entry complimented with hardwood flooring and molding leads to the formal living and dining room setting* Formal living room with gas heat-o-later (with a battery back up) leads to a covered balcony. Premium kitchen package features gas cook top, double oven, tiled splash back, upgraded stainless steel appliances and cabinets, granite counter tops, large island/breakfast bar, pantry* Master suite features hardwood flooring and trey ceiling, 2 walk in closets* Master Bath 13 x 11 features soaking tub, separate shower and dual vanities* Additionally there are 2 bedrooms and a full bath affording privacy*1st floor laundry room with washer/dryer "as is"* Finished lower level includes family room with surround sound and rec/game room ( Moisture vapor barrier under Laminate flooring ) and tiled full bath* Additional amenities include an over sized 2 garage with 12 x 8 storage + 10 x 7 storage/furnace room*paved drive, quiet cul de sac, covered front porch* impressive landscaping with irrigation system* water pressure back up for sump pump. Heating and AC systems are serviced twice yearly
Sold for $340,000
$340,000
5819 S Mills Manor Ct, Fredericksburg, VA 22407
3beds
3,777sqft
SingleFamily
Built in 2014
8,712 Square Feet Lot
$547,100 Zestimate®
$90/sqft
$3,093 Estimated rent
Home value
$547,100
$520,000 - $574,000
$3,093/mo
Zestimate® history
Owner options
List your home for rent
$3,093/mo
Rent Zestimate®
Find your next renter with Zillow Rental Manager. Plus, with online applications, you can quickly screen prospective tenants – for free.
$3,093/mo
Rent Zestimate®
Refinance and save
$2,257/mo
Est. payment
Refinancing to a lower rate could help reduce your monthly payments and save thousands over the life of the loan.
$2,257/mo
Est. payment
Explore your selling options
Work with a Zillow partner agent
Leverage their expertise and Zillow's premium Showcase listings to get your home seen by more buyers.
Get startedList with your own agent
Get your home in front of millions of buyers by listing it on Zillow.
Learn how to do itSell it yourself
Take full control of how buyers see your home on Zillow by listing For Sale by Owner (FSBO).
List your homeWhat's special
Facts & features
Interior
Bedrooms & bathrooms
- Bedrooms: 3
- Bathrooms: 3
- Full bathrooms: 3
Heating
- Forced air, Electric
Cooling
- Central
Appliances
- Included: Dishwasher, Dryer, Garbage disposal, Microwave, Range / Oven, Refrigerator, Washer
Features
- Ceiling Fan(s), Kitchen Island, Window Treatments, Pantry, Walk-In Closet(s), Soaking Tub, Crown Molding, Open Floorplan, Wood Floors, Sprinkler System, Entry Level Bedroom, Master Bath(s), Combination Dining/Living, Kitchen - Gourmet, Stall Shower, Tub Shower
- Flooring: Hardwood
- Basement: Partially finished
- Has fireplace: Yes
Interior area
- Total interior livable area: 3,777 sqft
- Finished area below ground: 1938
Property
Parking
- Total spaces: 2
- Parking features: Garage - Attached
Features
- Exterior features: Vinyl, Brick
Lot
- Size: 8,712 Square Feet
Details
- Parcel number: 35M22169
- Special conditions: Standard
Construction
Type & style
- Home type: SingleFamily
- Architectural style: Ranch/Rambler
Materials
- Frame
- Roof: Composition
Condition
- Year built: 2014
Community & HOA
HOA
- Has HOA: Yes
- HOA fee: $245 monthly
Location
- Region: Fredericksburg
Financial & listing details
- Price per square foot: $90/sqft
- Tax assessed value: $495,800
- Annual tax amount: $3,641
Price history
| Date | Event | Price |
|---|---|---|
| 9/30/2024 | Sold | $340,000-23.6%$90/sqft |
Source: Public Record Report a problem | ||
| 9/1/2020 | Listing removed | $445,000$118/sqft |
Source: RE/MAX Supercenter #VASP222666 Report a problem | ||
| 6/16/2020 | Pending sale | $445,000$118/sqft |
Source: RE/MAX Supercenter #VASP222666 Report a problem | ||
| 6/12/2020 | Listed for sale | $445,000+17.8%$118/sqft |
Source: RE/MAX Supercenter #VASP222666 Report a problem | ||
| 6/2/2014 | Sold | $377,640$100/sqft |
Source: Public Record Report a problem | ||
Public tax history
| Year | Property taxes | Tax assessment |
|---|---|---|
| 2025 | $3,641 | $495,800 |
| 2024 | $3,641 +8.1% | $495,800 +13.6% |
| 2023 | $3,368 +4.6% | $436,400 |
| 2022 | $3,219 +1.6% | $436,400 +11.5% |
| 2021 | $3,167 | $391,300 |
| 2020 | $3,167 +3.8% | $391,300 +8.7% |
| 2019 | $3,051 +1.7% | $360,100 |
| 2018 | $3,000 +1.6% | $360,100 +3.7% |
| 2017 | $2,953 | $347,400 +13% |
| 2016 | -- | $307,300 +8.7% |
| 2015 | -- | $282,700 +253.4% |
| 2014 | -- | $80,000 +6.7% |
| 2013 | -- | $75,000 |
Find assessor info on the county website
Neighborhood: 22407
Nearby homes
- $545,0003 bd3 ba2.7k sqft5817 S Mills Manor Ct, Fredericksburg, VA 22407Sold
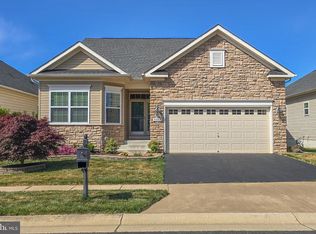
- $586,0004 bd3 ba3.1k sqft5825 S Mills Manor Ct, Fredericksburg, VA 22407Sold

- $548,6002 bd3 ba2.3k sqft5815 S Mills Manor Ct, Fredericksburg, VA 22407Off Market

- $682,9004 bd4 ba4.3k sqft9710 Balls Bluff Dr, Fredericksburg, VA 22407Off Market
- $614,5003 bd4 ba3.3k sqft9708 Balls Bluff Dr, Fredericksburg, VA 22407Off Market
- $589,8003 bd3 ba2k sqft5818 S Mills Manor Ct, Fredericksburg, VA 22407Off Market
- $415,4002 bd2 ba1.3k sqft9714 Balls Bluff Dr, Fredericksburg, VA 22407Off Market
- $576,0003 bd3 ba3.2k sqft5822 S Mills Manor Ct, Fredericksburg, VA 22407Sold
Nearby schools
GreatSchools rating
- 4/10Parkside Elementary SchoolGrades: PK-5Distance: 1.5 mi
- 4/10Spotsylvania Middle SchoolGrades: 6-8Distance: 3.6 mi
- 4/10Courtland High SchoolGrades: 9-12Distance: 3.2 mi
Schools provided by the listing agent
- District: SPOTSYLVANIA COUNTY PUBLIC SCHOOLS
Source: The MLS. This data may not be complete. We recommend contacting the local school district to confirm school assignments for this home.
Get a cash offer in 3 minutes
Find out how much your home could sell for in as little as 3 minutes with a no-obligation cash offer.
Estimated market value
$547,100
Get a cash offer in 3 minutes
Find out how much your home could sell for in as little as 3 minutes with a no-obligation cash offer.
Estimated market value
$547,100
- Virginia
- Spotsylvania County
- Fredericksburg
- 22407
- 5819 S Mills Manor Ct
Nearby cities
Nearby neighborhoods
Nearby zip codes
Other Fredericksburg Topics
