Tucked on a premier corner lot in the sought-after Chadwick Place neighborhood, 5807 W Ivybridge Place delivers the kind of backyard view you usually have to drive out to the country to find. Backing up to picturesque Weaver’s Farm, you can sip your morning coffee on the paver patio while enjoying the privacy of having no neighbors behind you! Step inside to a dramatic two-story foyer filled with natural light and an easy, open flow designed for both everyday living and entertaining. Spacious rooms, oversized windows, and thoughtful details create a warm yet refined feel throughout. The bright kitchen shines with crisp white cabinetry, a massive center island perfect for gathering, and stainless steel appliances that make hosting effortless. The sunroom, complete with skylights, is your year-round happy place—ideal for soaking in winter sunshine or enjoying quiet evenings. Downstairs, the finished basement raises the bar with a dedicated media/home theater area, a fully applianced bar, and even a private infrared sauna for ultimate relaxation. Outside, the fully fenced yard is framed by established trees and enhanced by a generous paver patio—perfect for summer evenings, weekend barbecues, or simply unwinding after a long day. With its scenic setting, functional layout, and standout amenities, this home offers exceptional value in one of the area’s most desirable Dunlap neighborhoods.
Sold for $575,000
$575,000
5807 W Ivybridge Pl, Peoria, IL 61615
5beds
4,433sqft
Single Family Residence, Residential
Built in 2004
0.33 Acres Lot
$579,600 Zestimate®
$130/sqft
$4,712 Estimated rent
Home value
$579,600
$551,000 - $609,000
$4,712/mo
Zestimate® history
Owner options
List your home for rent
$4,712/mo
Rent Zestimate®
Find your next renter with Zillow Rental Manager. Plus, with online applications, you can quickly screen prospective tenants – for free.
$4,712/mo
Rent Zestimate®
Refinance and save
$3,924/mo
Est. payment
Refinancing to a lower rate could help reduce your monthly payments and save thousands over the life of the loan.
$3,924/mo
Est. payment
Explore your selling options
Work with a Zillow partner agent
Leverage their expertise and Zillow's premium Showcase listings to get your home seen by more buyers.
Get startedList with your own agent
Get your home in front of millions of buyers by listing it on Zillow.
Learn how to do itSell it yourself
Take full control of how buyers see your home on Zillow by listing For Sale by Owner (FSBO).
List your homeWhat's special
Oversized windowsFully applianced barSpacious roomsPaver patioPremier corner lot
Zillow last checked:
Listing updated:
Listed by:
Mark R Monge Mobile:309-253-6098,
Jim Maloof Realty, Inc.
Bought with:
Tom Youngman, 475.144622
Coldwell Banker Real Estate Group
Source: RMLS Alliance as distributed by MLS GRID,MLS#: PA1264769 Originating MLS: Peoria Area Association of Realtors
Originating MLS: Peoria Area Association of Realtors
Facts & features
Interior
Bedrooms & bathrooms
- Bedrooms: 5
- Bathrooms: 5
- Full bathrooms: 4
- 1/2 bathrooms: 1
Bedroom 1
- Level: Upper
- Dimensions: 18ft 0in x 14ft 0in
Bedroom 2
- Level: Upper
- Dimensions: 15ft 0in x 10ft 0in
Bedroom 3
- Level: Upper
- Dimensions: 14ft 0in x 11ft 0in
Bedroom 4
- Level: Upper
- Dimensions: 12ft 0in x 12ft 0in
Bedroom 5
- Level: Basement
- Dimensions: 15ft 0in x 11ft 0in
Other
- Level: Main
- Dimensions: 14ft 0in x 12ft 0in
Other
- Level: Main
- Dimensions: 18ft 0in x 13ft 0in
Other
- Level: Main
- Dimensions: 15ft 0in x 14ft 0in
Other
- Area: 1283
Additional room
- Description: Sunroom
- Level: Main
- Dimensions: 13ft 0in x 12ft 0in
Additional room 2
- Description: Bar Area
- Level: Basement
- Dimensions: 12ft 0in x 10ft 0in
Family room
- Level: Main
- Dimensions: 20ft 0in x 18ft 0in
Kitchen
- Level: Main
- Dimensions: 15ft 0in x 12ft 0in
Laundry
- Level: Main
- Dimensions: 8ft 0in x 6ft 0in
Main level
- Area: 1741
Recreation room
- Level: Basement
- Dimensions: 16ft 0in x 13ft 0in
Upper level
- Area: 1409
Heating
- Forced Air
Cooling
- Central Air
Appliances
- Included: Dishwasher, Disposal, Dryer, Range Hood, Microwave, Other, Range, Refrigerator, Washer, Water Softener Owned, Gas Water Heater
Features
- Solid Surface Counter
- Basement: Egress Window(s),Finished,Full
- Number of fireplaces: 1
- Fireplace features: Family Room, Gas Log
Interior area
- Total structure area: 3,150
- Total interior livable area: 4,433 sqft
Property
Parking
- Total spaces: 3
- Parking features: Attached
- Attached garage spaces: 3
- Details: Number Of Garage Remotes: 0
Features
- Levels: Two
- Patio & porch: Patio
- Spa features: Bath
Lot
- Size: 0.33 Acres
- Dimensions: 103 x 123 x 124 x 134
- Features: Level
Details
- Parcel number: 1310401019
Construction
Type & style
- Home type: SingleFamily
- Property subtype: Single Family Residence, Residential
Materials
- Brick, Vinyl Siding
- Roof: Shingle
Condition
- New construction: No
- Year built: 2004
Utilities & green energy
- Sewer: Public Sewer
- Water: Public
Community & HOA
Community
- Subdivision: Chadwick Place
HOA
- Has HOA: Yes
- HOA fee: $300 annually
Location
- Region: Peoria
Financial & listing details
- Price per square foot: $130/sqft
- Tax assessed value: $542,430
- Annual tax amount: $15,647
- Date on market: 3/12/2026
- Road surface type: Paved
Price history
| Date | Event | Price |
|---|---|---|
| 5/29/2026 | Sold | $575,000$130/sqft |
Source:  RMLS Alliance as distributed by MLS GRID #PA1264769 Report a problem RMLS Alliance as distributed by MLS GRID #PA1264769 Report a problem | ||
| 3/12/2026 | Pending sale | $575,000$130/sqft |
Source: RMLS Alliance as distributed by MLS GRID #PA1264769 Report a problem | ||
| 3/12/2026 | Listed for sale | $575,000+17.3%$130/sqft |
Source: RMLS Alliance as distributed by MLS GRID #PA1264769 Report a problem | ||
| 11/22/2021 | Sold | $490,000-1.4%$111/sqft |
Source: RMLS Alliance as distributed by MLS GRID #PA1228887 Report a problem | ||
| 10/31/2021 | Pending sale | $497,000$112/sqft |
Source: RMLS Alliance as distributed by MLS GRID #PA1228887 Report a problem | ||
| 10/19/2021 | Price change | $497,000-6.2%$112/sqft |
Source: RMLS Alliance as distributed by MLS GRID #PA1228887 Report a problem | ||
| 10/11/2021 | Listed for sale | $529,900+2.9%$120/sqft |
Source: RMLS Alliance as distributed by MLS GRID #PA1228887 Report a problem | ||
| 6/17/2016 | Sold | $515,000-1.9%$116/sqft |
Source: RMLS Alliance as distributed by MLS GRID #PA1170291 Report a problem | ||
| 3/2/2016 | Listing removed | $525,000$118/sqft |
Source: Jim Maloof/REALTOR #1170291 Report a problem | ||
| 2/1/2016 | Listed for sale | $525,000+6.4%$118/sqft |
Source: Jim Maloof/REALTOR #1170291 Report a problem | ||
| 6/4/2014 | Sold | $493,500+23.2%$111/sqft |
Source: Public Record Report a problem | ||
| 1/11/2005 | Sold | $400,500$90/sqft |
Source: Public Record Report a problem | ||
Public tax history
| Year | Property taxes | Tax assessment |
|---|---|---|
| 2024 | $15,348 +9.5% | $180,810 +10% |
| 2023 | $14,020 +2.9% | $164,370 +3.5% |
| 2022 | $13,629 +3.1% | $158,860 +4% |
| 2021 | $13,221 -0.7% | $152,750 |
| 2020 | $13,317 +0.2% | $152,750 |
| 2019 | $13,289 +1.5% | $152,750 +0.5% |
| 2018 | $13,094 -2.3% | $151,930 -2% |
| 2017 | $13,401 -0.2% | $155,030 |
| 2016 | $13,429 +4% | $155,030 +4% |
| 2015 | $12,917 +3% | $149,070 -0.8% |
| 2014 | $12,536 +1.3% | $150,240 +1% |
| 2013 | $12,378 +13.1% | $148,750 -1.2% |
| 2011 | $10,940 | $150,560 -6.6% |
| 2010 | -- | $161,160 +2% |
| 2009 | $11,343 +3% | $158,000 +10.2% |
| 2008 | $11,012 +0.7% | $143,410 +2.3% |
| 2007 | $10,939 +3.1% | $140,200 +5.1% |
| 2006 | $10,610 | $133,430 |
Find assessor info on the county website
Neighborhood: 61615
Nearby homes
- $559,5005 bd5 ba5.4k sqft5811 W Ivybridge Pl, Peoria, IL 61615Sold
- $586,6005 bd5 ba3.3k sqft5801 W Ivybridge Pl, Peoria, IL 61615Off Market
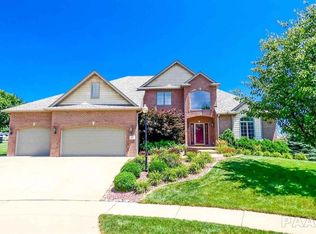
- $585,0005 bd5 ba4.5k sqft7216 N Draycott Pl, Peoria, IL 61615Pending

- $674,7006 bd6 ba5.3k sqft7213 N Draycott Pl, Peoria, IL 61615Off Market
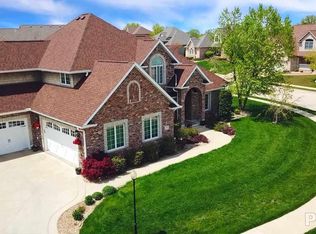
- $595,0004 bd5 ba4.8k sqft5825 W Ivybridge Pl, Peoria, IL 61615Sold
- $535,9005 bd5 ba3.9k sqft7220 N Drake Ct, Peoria, IL 61615Off Market
- $745,0005 bd5 ba5.6k sqft5903 W Ivybridge Pl, Peoria, IL 61615Sold
- $661,5005 bd5 ba4.8k sqft7208 N Draycott Pl, Peoria, IL 61615Off Market
Nearby schools
GreatSchools rating
- 7/10Ridgeview Elementary SchoolGrades: K-5Distance: 1.8 mi
- 8/10Dunlap Valley Middle SchoolGrades: 6-8Distance: 5 mi
- 7/10Dunlap High SchoolGrades: 9-12Distance: 5.5 mi
Schools provided by the listing agent
- Elementary: Ridgeview
- Middle: Dunlap Valley Middle School
- High: Dunlap
Source: RMLS Alliance as distributed by MLS GRID. This data may not be complete. We recommend contacting the local school district to confirm school assignments for this home.


Get pre-qualified for a loan
At Zillow Home Loans, we can pre-qualify you in as little as 5 minutes with no impact to your credit score.An equal housing lender. NMLS #10287.
Sell for more on Zillow
Get a Zillow Showcase℠ listing at no additional cost and you could sell for .
$579,600
2% more
+$11,592
With Zillow Showcase(estimated)
$591,192
- Illinois
- Peoria County
- Peoria
- 61615
- 5807 W Ivybridge Pl
Nearby cities
Nearby neighborhoods
Nearby zip codes
Other Peoria Topics
