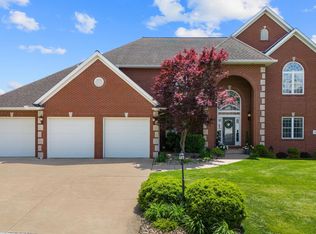
Exceptional 1.5 story where quality craftsmanship, natural light & meticulous care come together. Nestled on a beautifully landscaped lot with peaceful wooded views, this well-loved home offers the perfect blend of privacy & convenience just minutes from shopping, dining, parks & interstate access. The open floor plan showcases soaring ceilings, rich hardwood flooring, generous living spaces & open design, ideal for both everyday living & entertaining. Thoughtfully maintained & updated, the home features a luxurious main-floor primary suite highlighted by a beautifully renovated ensuite bath, along with private office & convenient main-floor laundry. The well-appointed island kitchen offers granite countertops, abundant cabinetry, most updated stainless steel appliances incl double ovens & bright dinette that opens to the impressive composite deck overlooking the wooded backdrop & professionally refreshed landscaping. An open staircase with exposed wood treads & wrought iron balusters leads to the 2nd level, where you'll find a guest suite with private bath, plus 2 additional oversized bedrooms connected by Jack-&-Jill bath, each with exceptional closet space. The finished lower level extends the living experience with high ceilings, spacious family/recreation areas, bonus room with sound reduction features, full bath & potential 5th BR. Abundant storage area with newer mechanicals (HVAC system, tankless water heater & softener). An outstanding opportunity!
Pending
$585,000
7216 N Draycott Pl, Peoria, IL 61615
5beds
4,540sqft
:
Get pre-qualified$4,226/mo
Single Family Residence, Residential
Built in 2004
0.39 Acres Lot
$588,900 Zestimate®
$129/sqft
$25/mo HOA
What's special
- 27 days |
- 1,708 |
- 91 |
Zillow last checked:
Listing updated:
Listed by:
Wendy S Kolbus Mobile:309-208-7720,
RE/MAX Traders Unlimited
Source: RMLS Alliance as distributed by MLS GRID,MLS#: PA1267986 Originating MLS: Peoria Area Association of Realtors
Originating MLS: Peoria Area Association of Realtors
Facts & features
Interior
Bedrooms & bathrooms
- Bedrooms: 5
- Bathrooms: 5
- Full bathrooms: 4
- 1/2 bathrooms: 1
Bedroom 1
- Level: Main
- Dimensions: 16ft 11in x 16ft 8in
Bedroom 2
- Level: Upper
- Dimensions: 18ft 4in x 10ft 11in
Bedroom 3
- Level: Upper
- Dimensions: 17ft 1in x 11ft 4in
Bedroom 4
- Level: Upper
- Dimensions: 12ft 5in x 11ft 7in
Bedroom 5
- Level: Basement
- Dimensions: 20ft 0in x 13ft 0in
Other
- Level: Main
- Dimensions: 15ft 9in x 11ft 3in
Other
- Level: Main
- Dimensions: 15ft 4in x 9ft 0in
Other
- Level: Main
- Dimensions: 16ft 11in x 13ft 4in
Other
- Area: 1620
Additional room
- Description: Composite Deck
- Level: Main
- Dimensions: 15ft 5in x 15ft 0in
Additional room 2
- Description: Bonus Room
- Level: Basement
- Dimensions: 18ft 4in x 11ft 2in
Family room
- Level: Basement
- Dimensions: 22ft 5in x 21ft 2in
Great room
- Level: Main
- Dimensions: 19ft 3in x 16ft 8in
Kitchen
- Level: Main
- Dimensions: 15ft 4in x 11ft 1in
Laundry
- Level: Main
- Dimensions: 9ft 9in x 6ft 5in
Main level
- Area: 2035
Recreation room
- Level: Basement
- Dimensions: 14ft 9in x 12ft 2in
Upper level
- Area: 885
Heating
- Forced Air
Cooling
- Central Air
Appliances
- Included: Dishwasher, Disposal, Microwave, Range, Refrigerator, Water Softener Owned, Gas Water Heater
Features
- Ceiling Fan(s), Solid Surface Counter
- Windows: Window Treatments
- Basement: Egress Window(s),Finished,Full
- Number of fireplaces: 1
- Fireplace features: Gas Log, Great Room
Interior area
- Total structure area: 2,920
- Total interior livable area: 4,540 sqft
Property
Parking
- Total spaces: 3
- Parking features: Attached
- Attached garage spaces: 3
- Details: Number Of Garage Remotes: 2
Features
- Patio & porch: Deck, Porch
Lot
- Size: 0.39 Acres
- Dimensions: 105 x 153 x 124 x 143
- Features: Level, Wooded
Details
- Parcel number: 1310406002
- Zoning description: Residential
- Other equipment: Radon Mitigation System
Construction
Type & style
- Home type: SingleFamily
- Property subtype: Single Family Residence, Residential
Materials
- Brick, Vinyl Siding
- Foundation: Concrete Perimeter
- Roof: Shingle
Condition
- New construction: No
- Year built: 2004
Utilities & green energy
- Sewer: Public Sewer
- Water: Public
- Utilities for property: Cable Available
Community & HOA
Community
- Subdivision: Chadwick Place
HOA
- Has HOA: Yes
- HOA fee: $300 annually
Location
- Region: Peoria
Financial & listing details
- Price per square foot: $129/sqft
- Tax assessed value: $473,340
- Annual tax amount: $14,352
- Date on market: 6/30/2026
- Road surface type: Paved
Estimated market value
$588,900
$559,000 - $618,000
$3,881/mo
Price history
| Date | Event | Price |
|---|---|---|
| 7/6/2026 | Pending sale | $585,000$129/sqft |
Source:  RMLS Alliance as distributed by MLS GRID #PA1267986 Report a problem RMLS Alliance as distributed by MLS GRID #PA1267986 Report a problem | ||
| 7/5/2026 | Listed for sale | $585,000+35.1%$129/sqft |
Source: RMLS Alliance as distributed by MLS GRID #PA1267986 Report a problem | ||
| 12/20/2016 | Sold | $433,000-5.8%$95/sqft |
Source: RMLS Alliance as distributed by MLS GRID #PA1173940 Report a problem | ||
| 11/7/2016 | Pending sale | $459,900$101/sqft |
Source: RE/MAX Traders Unlimited #1173940 Report a problem | ||
| 10/25/2016 | Price change | $459,900-7.1%$101/sqft |
Source: RE/MAX Traders Unlimited #1173940 Report a problem | ||
| 8/30/2016 | Price change | $495,000-5.7%$109/sqft |
Source: RE/MAX Traders Unlimited #1173940 Report a problem | ||
| 6/1/2016 | Listed for sale | $524,900+26.5%$116/sqft |
Source: RE/MAX Traders Unlimited #1173940 Report a problem | ||
| 6/21/2004 | Sold | $415,000$91/sqft |
Source: Public Record Report a problem | ||
Public tax history
| Year | Property taxes | Tax assessment |
|---|---|---|
| 2024 | $13,326 +9.5% | $157,780 +10% |
| 2023 | $12,167 +3% | $143,430 +3.6% |
| 2022 | $11,813 +3.1% | $138,490 +4% |
| 2021 | $11,456 -0.7% | $133,160 |
| 2020 | $11,539 +0.2% | $133,160 |
| 2019 | $11,515 +0.3% | $133,160 -0.6% |
| 2018 | $11,476 -2.3% | $133,900 -2% |
| 2017 | $11,746 -8.5% | $136,630 -8% |
| 2016 | $12,835 +4% | $148,440 +4% |
| 2015 | $12,345 +8.4% | $142,730 +4.2% |
| 2014 | $11,389 +1.3% | $137,040 +1% |
| 2013 | $11,245 +4% | $135,680 -1.2% |
| 2011 | $10,815 | $137,330 -12.4% |
| 2010 | -- | $156,780 +2% |
| 2009 | $11,943 +3% | $153,710 +2% |
| 2008 | $11,595 +1.2% | $150,700 +2.8% |
| 2007 | $11,456 +3.3% | $146,580 +5.1% |
| 2006 | $11,092 | $139,490 |
Find assessor info on the county website
Monthly payment
Est. payment
Payment breakdown
Explore the cost of this home by adjusting the details. Changes won't be saved.Climate risks
Neighborhood: 61615
Nearby schools
GreatSchools rating
- 7/10Ridgeview Elementary SchoolGrades: K-5Distance: 1.8 mi
- 8/10Dunlap Valley Middle SchoolGrades: 6-8Distance: 5 mi
- 7/10Dunlap High SchoolGrades: 9-12Distance: 5.5 mi
Schools provided by the listing agent
- High: Dunlap
Source: RMLS Alliance as distributed by MLS GRID. This data may not be complete. We recommend contacting the local school district to confirm school assignments for this home.
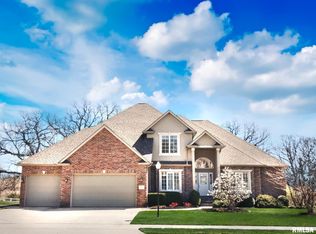
- $658,7005 bd5 ba4.8k sqft7208 N Draycott Pl, Peoria, IL 61615Off Market
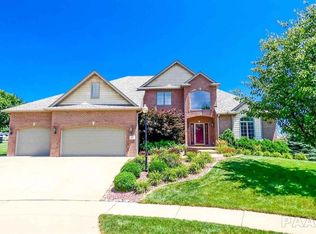
- $581,5005 bd5 ba3.3k sqft5801 W Ivybridge Pl, Peoria, IL 61615Off Market
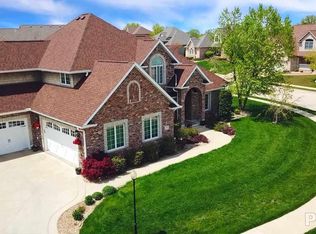
- $669,3006 bd6 ba5.3k sqft7213 N Draycott Pl, Peoria, IL 61615Off Market
- $575,0005 bd5 ba4.4k sqft5807 W Ivybridge Pl, Peoria, IL 61615Sold

- $751,3005 bd6 ba3k sqft7202 N Draycott Pl, Peoria, IL 61615Off Market
- $416,7005 bd4 ba2.5k sqft7203 N Draycott Pl, Peoria, IL 61615Off Market
- $559,5005 bd5 ba5.4k sqft5811 W Ivybridge Pl, Peoria, IL 61615Sold
- $530,3005 bd5 ba3.9k sqft7220 N Drake Ct, Peoria, IL 61615Off Market
A local agent can set up tours, give advice and negotiate with sellers.
A local lender can help you make sure your offer is ready when you are.
Similar homes
- $515,0004 bd4 ba4.3k sqft912 W Baybrook Ct, Peoria, IL 61615For Sale
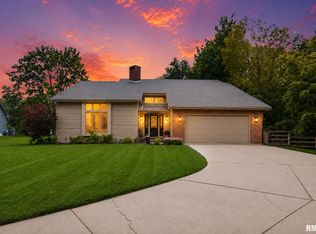
 MLS ID #PA1268452, Venky Basam, Keller Williams Premier Realty. RMLS Alliance as distributed by MLS GRID
 - $595,0005 bd4 ba3.3k sqft6209 N Kilkenny Dr, Edwards, IL 61528For Sale
 MLS ID #PA1267776, Jessica Ball, RE/MAX Traders Unlimited. RMLS Alliance as distributed by MLS GRID
 - $629,9006 bd6 ba5.4k sqft4902 N Weaverridge Blvd, Peoria, IL 61615For Sale
 MLS ID #PA1266542, Candace Martin, eXp Realty. RMLS Alliance as distributed by MLS GRID
 - $599,9006 bd5 ba4.3k sqft3519 W Oak Creek Ct, Dunlap, IL 61525For Sale
 MLS ID #PA1268120, Mark A Rosenberg, Oakwood Real Estate. RMLS Alliance as distributed by MLS GRID
 - $529,9003 bd4 ba4.3k sqft319 W Ravinwoods Rd, Peoria, IL 61615For SaleMLS ID #PA1265721, Kavan Shay, Jim Maloof Realty, Inc.. RMLS Alliance as distributed by MLS GRID
- $650,0005 bd5 ba4.5k sqft11020 N Ruby Ct, Dunlap, IL 61525For SaleMLS ID #PA1268584, Sara Skolaski, eXp Realty. RMLS Alliance as distributed by MLS GRID
- $549,5004 bd3 ba3.2k sqft2717 W Woods Edge Dr, Peoria, IL 61614For SaleMLS ID #PA1267830, Marilyn R Kohn, RE/MAX Traders Unlimited. RMLS Alliance as distributed by MLS GRID
- $575,0003 bd3 ba2.5k sqft204 W Detweiller Dr, Peoria, IL 61615For SaleMLS ID #PA1264589, Ryan Blackorby, Jim Maloof Realty, Inc.. RMLS Alliance as distributed by MLS GRID
- $514,0005 bd5 ba3.8k sqft3803 W Crimson Rd, Dunlap, IL 61525For SaleMLS ID #PA1267582, Gopi Kancherla, Realty Executives Acclaimed. RMLS Alliance as distributed by MLS GRID
- $429,9006 bd4 ba4.6k sqft1434 W Tiffany Dr, Peoria, IL 61614For SaleMLS ID #PA1267198, Amanda Yemm, Gallery Homes Real Estate. RMLS Alliance as distributed by MLS GRID
- $720,0005 bd5 ba5.1k sqft4928 N Deermeadow Dr, Peoria, IL 61615For SaleMLS ID #PA1266172, Julie A Bowald, Jim Maloof Realty, Inc.. RMLS Alliance as distributed by MLS GRID
- $650,0004 bd4 ba3.8k sqft5934 N Elm Ln, Peoria, IL 61614For SaleMLS ID #PA1265042, Suzanne Miller, Jim Maloof Realty, Inc.. RMLS Alliance as distributed by MLS GRID
- $470,0004 bd4 ba3.5k sqft1315 W Wexford Pl, Peoria, IL 61615For Sale By Owner
- $549,9006 bd4 ba4.5k sqft1517 Grove Ln, Metamora, IL 61548For SaleMLS ID #PA1268049, Adam J Merrick, Adam Merrick Real Estate. RMLS Alliance as distributed by MLS GRID
- $579,9005 bd4 ba3k sqft6501 W Callahan Ct, Edwards, IL 61528New ConstructionMLS ID #PA1265686, Rich Gillespie, RE/MAX Traders Unlimited. RMLS Alliance as distributed by MLS GRID
- $539,9005 bd4 ba3.3k sqft6509 W Callahan Ct, Edwards, IL 61528New ConstructionMLS ID #PA1267858, Ric L Krupps, RE/MAX Traders Unlimited. RMLS Alliance as distributed by MLS GRID
- $594,9005 bd4 ba3.1k sqft6525 W Ironwood Dr, Edwards, IL 61528New ConstructionMLS ID #PA1265690, Rich Gillespie, RE/MAX Traders Unlimited. RMLS Alliance as distributed by MLS GRID
- $649,0005 bd4 ba4.4k sqft801 W Bridgetowne Ct, Dunlap, IL 61525For SaleMLS ID #PA1266237, Linda P Kepple, Keller Williams Premier Realty. RMLS Alliance as distributed by MLS GRID
- $599,9005 bd4 ba3.1k sqft6502 W Ironwood Dr, Edwards, IL 61528New ConstructionMLS ID #PA1265691, Rich Gillespie, RE/MAX Traders Unlimited. RMLS Alliance as distributed by MLS GRID
- $579,9005 bd4 ba3.3k sqft511 W Copper Ridge Ct, Dunlap, IL 61525New ConstructionMLS ID #PA1268596, Brian J Monge, Jim Maloof Realty, Inc.. RMLS Alliance as distributed by MLS GRID
