Price Improvement! You have to see this one to appreciate the transformation! This classic all-brick Garden City bungalow underwent an extensive 2026 studs-out renovation, blending timeless character with the feel and functionality of a substantially newer home. The main level was redesigned for today's lifestyle, creating an open-concept living space highlighted by a beautiful new kitchen with an oversized island, abundant cabinetry, stainless-steel appliances and plenty of room to gather. Upstairs was reconfigured with raised ceilings and a newly added private bath, creating a true primary suite.
The renovation goes far beyond what you can see. Major improvements include a new roof, windows, siding and trim, exterior doors, electrical service and wiring, plumbing and PVC drains, gas lines, ductwork, high-efficiency furnace, central air, extensive insulation, drywall, flooring, interior doors, lighting and more. Both bathrooms have been beautifully finished with custom tile showers and built-in niches, while the interior features a fresh, neutral design that makes the home truly move-in ready.
Outside, the improvements continue with a new garage door and opener, seamless gutters, concrete walkways, patio, sod and landscaping. This isn't just an updated home—it's a complete transformation from the studs out.
For sale
Price cut: $30K (10/15)
$359,900
5808 Merriman Rd, Garden City, MI 48135
3beds
1,400sqft
Single Family Residence
Built in 1940
7,405 Square Feet Lot
$353,200 Zestimate®
$257/sqft
$-- HOA
What's special
- 38 days
- 966
- 52
Zillow last checked:
Listing updated:
Listed by:
Mike Ayoub 313-561-0900,
RE/MAX Team 2000 313-561-0900
Source: Realcomp II,MLS#: 20261077765
Facts & features
Interior
Bedrooms & bathrooms
- Bedrooms: 3
- Bathrooms: 2
- Full bathrooms: 2
Bedroom
- Level: Entry
- Area: 143
- Dimensions: 13 X 11
Bedroom
- Level: Entry
- Area: 132
- Dimensions: 12 X 11
Bedroom
- Level: Second
- Area: 208
- Dimensions: 16 X 13
Other
- Level: Second
Other
- Level: Entry
Kitchen
- Level: Entry
- Area: 204
- Dimensions: 17 X 12
Living room
- Level: Entry
- Area: 224
- Dimensions: 16 X 14
Heating
- Forced Air, Natural Gas
Features
- Basement: Unfinished
- Has fireplace: No
Interior area
- Total interior livable area: 1,400 sqft
- Finished area above ground: 1,400
Property
Parking
- Total spaces: 2
- Parking features: Two Car Garage, Detached, Direct Access
- Garage spaces: 2
Features
- Levels: One And One Half
- Stories: 1.5
- Entry location: GroundLevel
- Pool features: None
Lot
- Size: 7,405 Square Feet
- Dimensions: 60 x 125
Details
- Parcel number: 35006010008000
- Special conditions: Short Sale No,Standard
Construction
Type & style
- Home type: SingleFamily
- Architectural style: Bungalow
- Property subtype: Single Family Residence
Materials
- Brick
- Foundation: Basement, Block
Condition
- New construction: No
- Year built: 1940
Utilities & green energy
- Sewer: Public Sewer
- Water: Public
Community & HOA
Community
- Subdivision: BIRCH-LAWN SUB
HOA
- Has HOA: No
Location
- Region: Garden City
Financial & listing details
- Price per square foot: $257/sqft
- Tax assessed value: $105,700
- Annual tax amount: $3,515
- Date on market: 9/25/2026
- Cumulative days on market: 39 days
- Listing agreement: Exclusive Right To Sell
- Listing terms: Cash,Conventional,FHA,Va Loan
- Exclusions: Exclusion(s) Do Not Exist
Estimated market value
$353,200
$336,000 - $371,000
$2,080/mo
Price history
| Date | Event | Price |
|---|---|---|
| 10/15/2026 | Price change | $359,900-7.7%$257/sqft |
Source:  Realcomp II #20261077765 Report a problem | ||
| 9/25/2026 | Listed for sale | $389,900$279/sqft |
Source: Realcomp II #20261077765 Report a problem | ||
Public tax history
| Year | Property taxes | Tax assessment |
|---|---|---|
| 2025 | -- | $98,300 +29.7% |
| 2024 | -- | $75,800 +8.3% |
| 2023 | -- | $70,000 +6.1% |
| 2022 | -- | $66,000 +11.5% |
| 2021 | -- | $59,200 |
| 2020 | $3,029 +61.4% | $59,200 +11.5% |
| 2019 | $1,876 | $53,100 +13.9% |
| 2018 | $1,876 | $46,600 +12.3% |
| 2017 | -- | $41,500 +3.5% |
| 2016 | $1,810 | $40,100 +11.4% |
| 2015 | $1,810 -42.2% | $36,000 +12.5% |
| 2013 | $3,130 +73% | $32,000 -3.9% |
| 2012 | $1,810 | $33,300 -28.8% |
| 2009 | -- | $46,800 -17.5% |
| 2008 | -- | $56,700 -6.4% |
| 2007 | -- | $60,600 +2.5% |
| 2005 | $1,249 | $59,100 +1.9% |
| 2003 | -- | $58,000 +69.7% |
| 2001 | -- | $34,170 +3.2% |
| 2000 | $1,387 | $33,111 |
Find assessor info on the county website
Monthly payment
Est. payment
Payment breakdown
Explore the cost of this home by adjusting the details. Changes won't be saved.Climate risks
Neighborhood: 48135

Similar homes
- $334,9995 bd2 ba1.9k sqft30925 Block St, Garden City, MI 48135For Sale
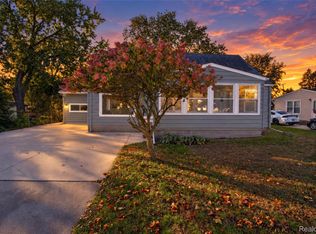
 MLS ID #20261084548, Kylee Boyle, Elite Realty. Realcomp II
- $--3 bd1 ba981 sqft611 Susan Ct, Garden City, MI 48135Auction
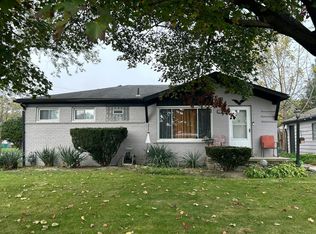 Auction.com 2
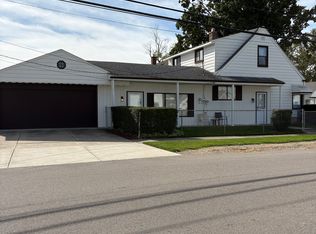
- $285,0003 bd3 ba1.4k sqft6952 Deering St, Garden City, MI 48135For Sale By Owner
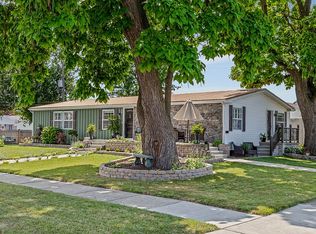
- $340,0002 bd2 ba2k sqft28911 Kathryn St, Garden City, MI 48135For Sale By Owner
- $289,9003 bd3 ba1.9k sqft32534 Rosslyn Ave, Garden City, MI 48135For SaleMLS ID #20261087587, Sonia Smyk, Coldwell Banker Professionals-Birm. Realcomp II
- $235,0003 bd2 ba1.4k sqft31978 Pierce St, Garden City, MI 48135For Sale
 MLS ID #26057188, William Johnson, The Charles Reinhart Company. MichRIC
- $279,9004 bd3 ba1.8k sqft32416 John Hauk St, Garden City, MI 48135For SaleMLS ID #20261085523, Jay Gingell, Coldwell Banker Professionals-Northville. Realcomp II
- $229,9003 bd2 ba1.6k sqft31244 Krauter St, Garden City, MI 48135For SaleMLS ID #20261080710, Antwuan M Hawkins, Five Star Luxury Realty. Realcomp II
- $209,9003 bd1 ba1.1k sqft30512 Bock St, Garden City, MI 48135For SaleMLS ID #20261084942, Rami H Ahmad, Keller Williams Legacy. Realcomp II
- $275,0003 bd1 ba1.2k sqft29804 John Hauk St, Garden City, MI 48135For SaleMLS ID #20261080226, Fadia Salameh, Century 21 Curran & Oberski. Realcomp II
- $189,9003 bd2 ba1k sqft31535 Rush St, Garden City, MI 48135For SaleMLS ID #20261087722, Nader Rammal, RE/MAX Leading Edge. Realcomp II
- $185,0003 bd2 ba1.2k sqft30644 Pardo St, Garden City, MI 48135For SaleMLS ID #20261077614, Jeffrey S Kovatch, EXP Realty. Realcomp II
- $289,7003 bd2 ba1.8k sqft30026 Bock St, Garden City, MI 48135For SaleMLS ID #20261082516, Ali M Beydoun, Got Key'D Realty. Realcomp II
- $319,9003 bd2 ba1.4k sqft32144 Warren Rd, Westland, MI 48185For SaleMLS ID #20261074617, Ali M Beydoun, Got Key'D Realty. Realcomp II
- $189,0003 bd2 ba1.3k sqft32510 Maplewood St, Garden City, MI 48135For SaleMLS ID #20261084416, Rose M Dasaro, Rose Real Estate Group Inc. Realcomp II
- $399,0003 bd2 ba1.5k sqft6333 Cambridge St, Dearborn Heights, MI 48127For SaleMLS ID #20261088522, Hamze Husseini, RE/MAX Team 2000. Realcomp II
