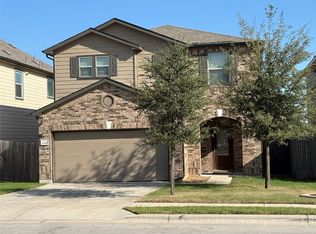
Welcome to this two-story single-family home featuring a two-car garage, open-concept layout, and convenient access to some of Southeast Austin’s biggest destinations. The main level offers a spacious living and dining area that flows into the kitchen, complete with stainless steel appliances, a breakfast bar, and a walk-in pantry. The primary bedroom is located on the first floor and includes an en suite bath with a single-sink vanity and shower/tub combination, while a half bath adds convenience for guests. Upstairs, the secondary bedrooms feature carpet flooring and share a full bathroom with a single-sink vanity and shower/tub combination. The laundry room includes washer and dryer hookups along with shelving for additional storage. Outside, the fully fenced backyard offers a patio slab with room for outdoor seating, grilling, or relaxing. The location adds even more appeal, with quick access to Circuit of The Americas (COTA), including COTA Karting, motorsports events, mini golf, zipline attractions, and other entertainment options. The property is also conveniently located near Austin-Bergstrom International Airport and SH-130, providing easy access to Austin and surrounding areas. Whether you’re looking for functional living space, a first-floor primary suite, or proximity to major transportation and entertainment destinations, this home offers a strong combination of comfort and convenience.
Active
$375,000
5809 Alomar Cv, Del Valle, TX 78617
4beds
3,031sqft
Single Family Residence
Built in 2006
6,250 Square Feet Lot
$370,100 Zestimate®
$124/sqft
$-- HOA
What's special
Two-car garageFully fenced backyardWalk-in pantryBreakfast barOpen-concept layout
- 35 days
- 82
- 8
Likely to sell faster than
Zillow last checked:
Listing updated:
Listed by:
Chris Schoenfeld (512) 497-8707,
Orchard Brokerage (844) 515-9880
Source: Unlock MLS,MLS#: 2110820
Facts & features
Interior
Bedrooms & bathrooms
- Bedrooms: 4
- Bathrooms: 3
- Full bathrooms: 2
- 1/2 bathrooms: 1
- Main level bedrooms: 1
Primary bedroom
- Features: Ceiling Fan(s), Full Bath
- Level: Main
Bedroom
- Level: Main
Primary bathroom
- Features: Full Bath
- Level: Main
Bathroom
- Level: Main
Dining room
- Level: Main
Kitchen
- Level: Main
Living room
- Level: Main
Heating
- Natural Gas
Cooling
- Ceiling Fan(s), Central Air
Appliances
- Included: Dryer, Electric Range, Microwave, Oven, Range, Refrigerator, Stainless Steel Appliance(s), Washer, Washer/Dryer
Features
- Breakfast Bar, Built-in Features, Ceiling Fan(s), Open Floorplan, Primary Bedroom on Main, Recessed Lighting, Walk-In Closet(s)
- Flooring: Carpet, Tile
- Windows: Blinds, Drapes, Screens, Shutters
Interior area
- Total interior livable area: 3,031 sqft
Property
Parking
- Total spaces: 2
- Parking features: Attached, Concrete, Driveway, Garage, Garage Door Opener
- Attached garage spaces: 2
Accessibility
- Accessibility features: None
Features
- Levels: Two
- Stories: 2
- Patio & porch: Patio
- Exterior features: Gutters Partial, Private Entrance, Private Yard
- Pool features: None
- Fencing: Back Yard, Fenced, Wood
- Has view: Yes
- View description: Neighborhood
- Waterfront features: None
Lot
- Size: 6,250 Square Feet
- Features: Back Yard
Details
- Additional structures: Garage(s), Shed(s), Storage
- Parcel number: 03304303060000
- Special conditions: Standard
Construction
Type & style
- Home type: SingleFamily
- Property subtype: Single Family Residence
Materials
- Foundation: Slab
- Roof: Composition, Shingle
Condition
- Resale
- New construction: No
- Year built: 2006
Utilities & green energy
- Sewer: Public Sewer
- Water: Public
- Utilities for property: Cable Available, Electricity Available, Phone Available, Sewer Available, Water Available
Community & HOA
Community
- Features: None
- Subdivision: Meadows At Berdoll Ph 1 Sec 2
HOA
- Has HOA: No
Location
- Region: Del Valle
Financial & listing details
- Price per square foot: $124/sqft
- Tax assessed value: $364,733
- Annual tax amount: $6,860
- Date on market: 9/29/2026
- Listing terms: Cash,Conventional,FHA,VA Loan
- Electric utility on property: Yes
Estimated market value
$370,100
$352,000 - $389,000
$2,562/mo
Price history
| Date | Event | Price |
|---|---|---|
| 9/29/2026 | Listed for sale | $375,000+1.9%$124/sqft |
Source:  Unlock MLS #2110820 Report a problem | ||
| 9/25/2023 | Listing removed | -- |
Source: Unlock MLS #7009476 Report a problem | ||
| 7/31/2023 | Contingent | $368,000$121/sqft |
Source: Unlock MLS #7009476 Report a problem | ||
| 7/27/2023 | Price change | $368,000-1.9%$121/sqft |
Source: Unlock MLS #7009476 Report a problem | ||
| 7/1/2023 | Listed for sale | $375,000+50.6%$124/sqft |
Source: Unlock MLS #7009476 Report a problem | ||
| 6/24/2020 | Sold | -- |
Source: Agent Provided Report a problem | ||
| 5/27/2020 | Listed for sale | $249,000+78%$82/sqft |
Source: The Hightower Company #9337507 Report a problem | ||
| 12/31/2014 | Sold | -- |
Source: Agent Provided Report a problem | ||
| 2/25/2012 | Listing removed | $139,900$46/sqft |
Source: Keller Williams Realty #5461385 Report a problem | ||
| 10/7/2011 | Listed for sale | $139,900$46/sqft |
Source: Keller Williams Realty #5461385 Report a problem | ||
Public tax history
| Year | Property taxes | Tax assessment |
|---|---|---|
| 2025 | $7,228 -1.5% | $364,733 -5.2% |
| 2024 | $7,336 -9.4% | $384,571 -7.3% |
| 2023 | $8,097 -13.5% | $414,670 -4.2% |
| 2022 | $9,359 | $432,696 +54.6% |
| 2021 | -- | $279,928 +19.1% |
| 2020 | $4,923 +2.1% | $235,000 -5.5% |
| 2019 | $4,822 +6.3% | $248,584 +8.3% |
| 2018 | $4,537 | $229,595 +10% |
| 2017 | $4,537 +45.7% | $208,723 +5.5% |
| 2016 | $3,114 | $197,864 +10% |
| 2015 | $3,114 | $179,876 +35.3% |
| 2014 | $3,114 | $132,982 +10% |
| 2013 | -- | $120,893 -2.2% |
| 2012 | -- | $123,604 -0.8% |
| 2011 | -- | $124,599 -0.8% |
| 2010 | -- | $125,595 -24.3% |
| 2009 | -- | $165,943 -3.9% |
| 2008 | -- | $172,766 +10.1% |
| 2007 | -- | $156,950 |
Find assessor info on the county website
Monthly payment
Est. payment
Payment breakdown
Explore the cost of this home by adjusting the details. Changes won't be saved.Climate risks
Neighborhood: 78617
Nearby schools
Schools provided by the listing agent
- Elementary: Del Valle
- Middle: Del Valle
- High: Del Valle
- District: Del Valle ISD
Source: Unlock MLS. This data may not be complete. We recommend contacting the local school district to confirm school assignments for this home.

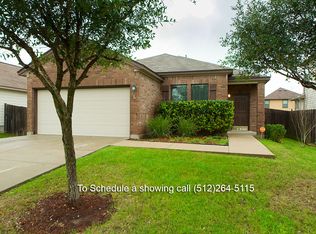
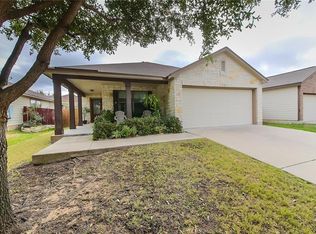
Similar homes
- $335,0004 bd3 ba3k sqft12817 Sexson Ridge Cv, Del Valle, TX 78617Active
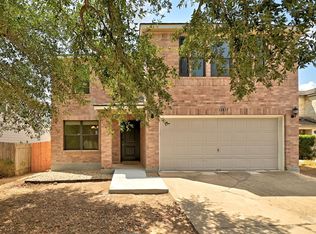
 MLS ID #8868249, Monica Poss, Allure Real Estate. Unlock MLS
- $349,0005 bd3 ba2.5k sqft4917 Lexington Meadow Ln, Del Valle, TX 78617Active
 MLS ID #9311019, Ed Hughey, Compass RE Texas, LLC. Unlock MLS
- $325,0005 bd4 ba3k sqft5700 Welsh Way, Del Valle, TX 78617Active
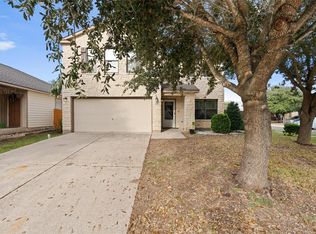 MLS ID #4706692, Shonny Bellard, Diggs Realty. Unlock MLS
- $319,9003 bd3 ba2.1k sqft6305 Albany Sleigh Dr, Del Valle, TX 78617Active
 MLS ID #7702597, Julio Evangelista, Realty Texas LLC. Unlock MLS
- $289,0004 bd3 ba2.5k sqft12716 Paloma Blanca Way, Del Valle, TX 78617ActiveMLS ID #1657833, Dot Aikman, Sky Realty. Unlock MLS
- $312,0884 bd2 ba1.7k sqft6105 Constellation Cir, Del Valle, TX 78617ActiveMLS ID #6057489, Claudia Ochoa, eXp Realty, LLC. Unlock MLS
- $484,0004 bd3 ba2.9k sqft5701 Malarkey Rd, Del Valle, TX 78617ActiveMLS ID #6892950, Yuri Martinez-Arroyo, Texas Ally Real Estate Group. Unlock MLS
- $378,9504 bd3 ba2.3k sqft5813 Taunte Dr, Del Valle, TX 78617ActiveUnlock MLS
- $254,9004 bd3 ba2.2k sqft12700 Stoney Ridge Bnd, Del Valle, TX 78617ActiveMLS ID #5927670, John Martin, Keller Williams Realty. Unlock MLS
- $364,9904 bd3 ba2.3k sqft12408 Saint Thomas Dr, Del Valle, TX 78617ActiveUnlock MLS
- $363,9904 bd3 ba2k sqft12404 Saint Thomas Dr, Del Valle, TX 78617ActiveUnlock MLS
- $393,9904 bd3 ba2.4k sqft13821 Heishbrook Way, Del Valle, TX 78617ActiveUnlock MLS
- $300,0004 bd3 ba2k sqft12201 Paloma Blanca Way, Del Valle, TX 78617ActiveMLS ID #7041003, Lesly Martinez, Olvera Bolton Properties. Unlock MLS
- $389,9504 bd3 ba2.3k sqft13809 Heishbrook Way, Del Valle, TX 78617ActiveUnlock MLS
- $280,0003 bd3 ba1.7k sqft5512 War Admiral Dr, Del Valle, TX 78617ActiveMLS ID #7757535, Marisol Giron, Ideal Realty. Unlock MLS
- $389,9905 bd3 ba2.5k sqft12416 Saint Thomas Dr, Del Valle, TX 78617ActiveMLS ID #6485761, Patrick McGrath, Meritage Homes Realty. Unlock MLS
